
Leave a Message

Thank you for your message. We will be in touch with you shortly.

1035 Dove LN
1035 Dove LN
1035 Dove LN
1035 Dove LN
1035 Dove LN
1035 Dove LN
1035 Dove LN
1035 Dove LN
1035 Dove LN
1035 Dove LN
1035 Dove LN
1035 Dove LN
1035 Dove LN
1035 Dove LN
1035 Dove LN
1035 Dove LN
1035 Dove LN
1035 Dove LN
1035 Dove LN
1035 Dove LN
1035 Dove LN
1035 Dove LN
1035 Dove LN
1035 Dove LN
1035 Dove LN
1035 Dove LN
1035 Dove LN
1035 Dove LN
1035 Dove LN
1035 Dove LN
1035 Dove LN
1035 Dove LN
1035 Dove LN
1035 Dove LN
1035 Dove LN
1035 Dove LN
1035 Dove LN
1035 Dove LN
1035 Dove LN
1035 Dove LN
1035 Dove LN
1035 Dove LN
SEE ALL PHOTOS
1035 Dove LN
1035 Dove LN
1035 Dove LN
1035 Dove LN
1035 Dove LN
1035 Dove LN
1035 Dove LN
1035 Dove LN
1035 Dove LN
1035 Dove LN
1035 Dove LN
1035 Dove LN
1035 Dove LN
1035 Dove LN
1035 Dove LN
1035 Dove LN
1035 Dove LN
1035 Dove LN
1035 Dove LN
1035 Dove LN
1035 Dove LN
1035 Dove LN
1035 Dove LN
1035 Dove LN
1035 Dove LN
1035 Dove LN
1035 Dove LN
1035 Dove LN
1035 Dove LN
1035 Dove LN
1035 Dove LN
1035 Dove LN
1035 Dove LN
1035 Dove LN
1035 Dove LN
1035 Dove LN
1035 Dove LN
1035 Dove LN
1035 Dove LN
1035 Dove LN
1035 Dove LN
1035 Dove LN
Listed by Compass, Jan 'Majeski' Maciejewski, Listing Contact: 650-888-1230
Sold

1035 Dove LN

1035 Dove LN, Foster City, CA 94404

$1,346,000
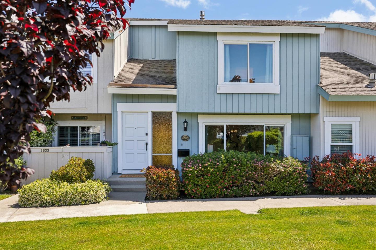
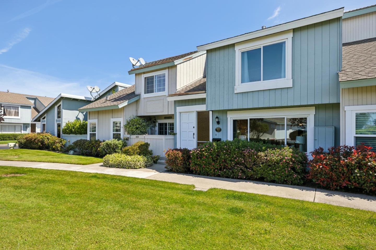
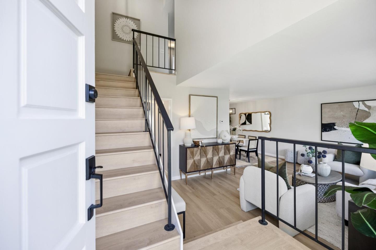
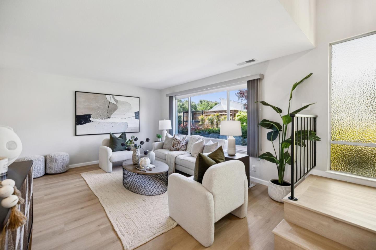
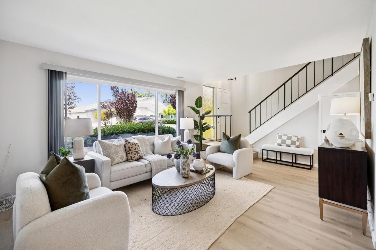
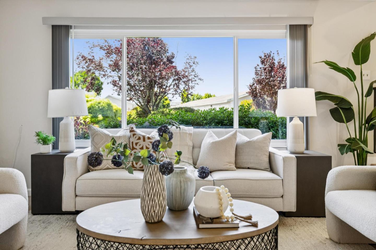
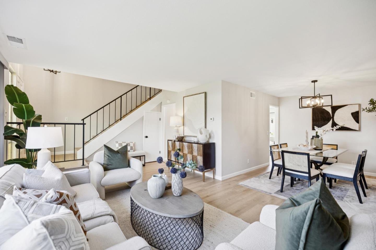
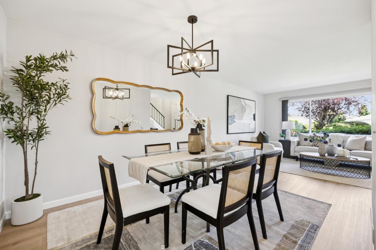
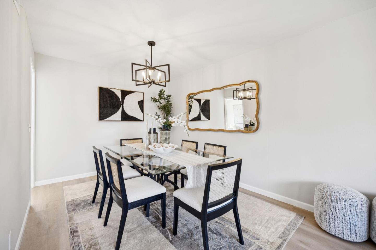
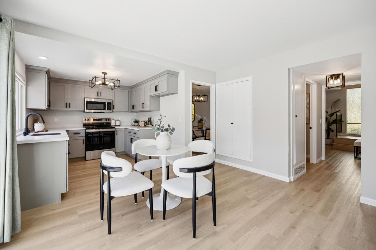
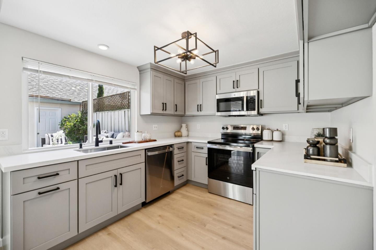
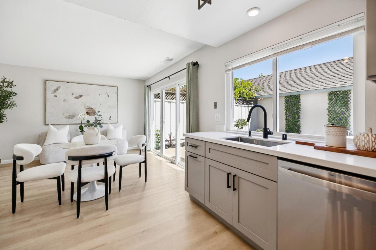
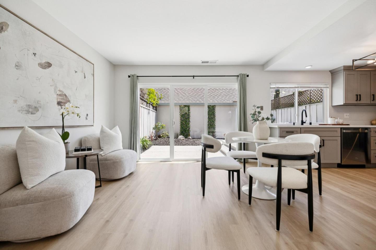
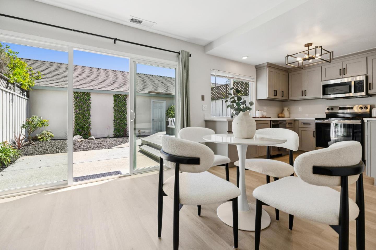
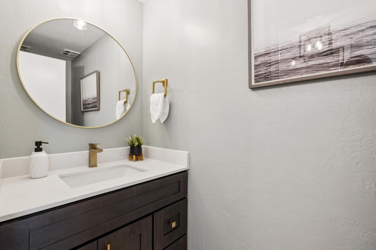
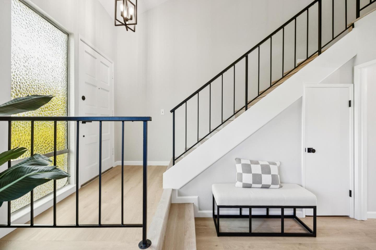
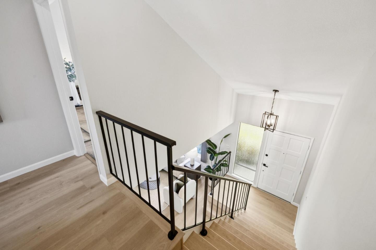
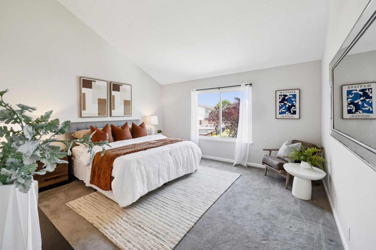
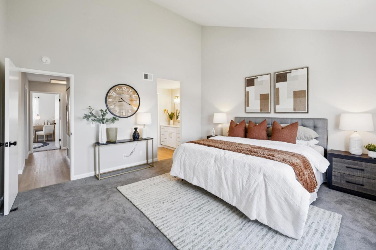
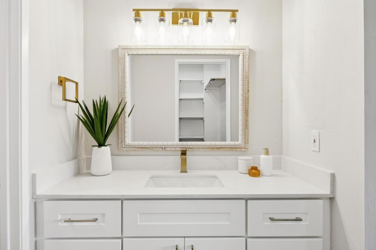
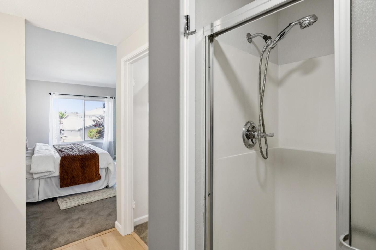
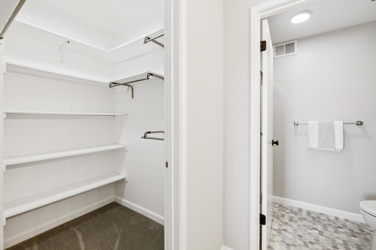
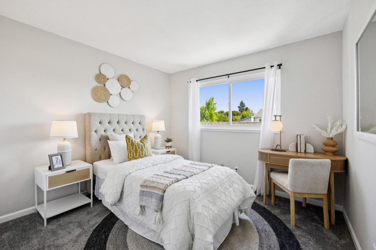
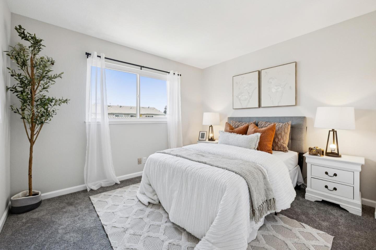
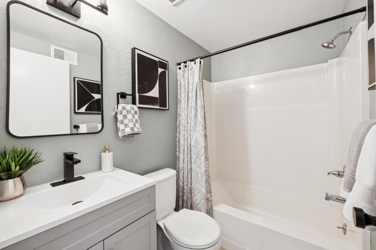
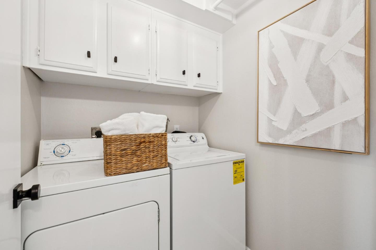
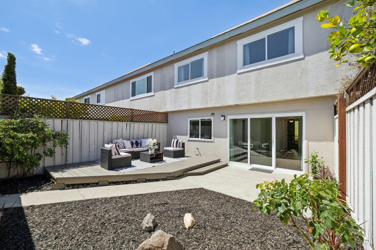
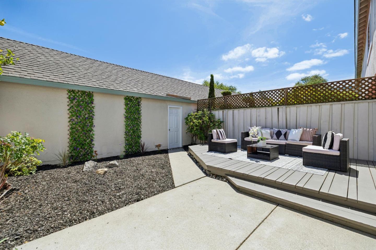
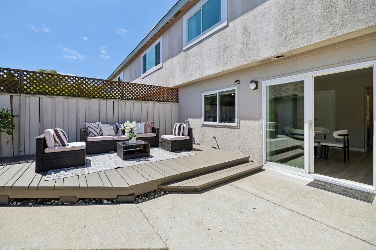
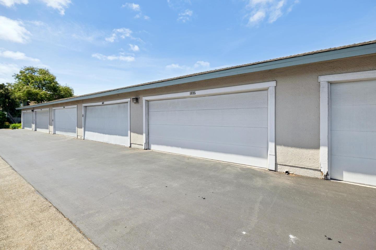
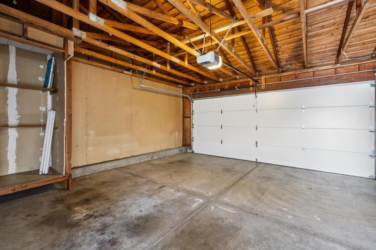
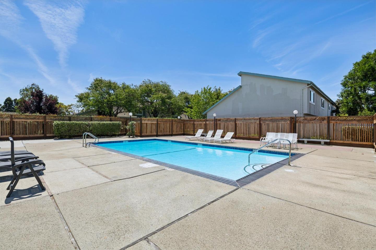
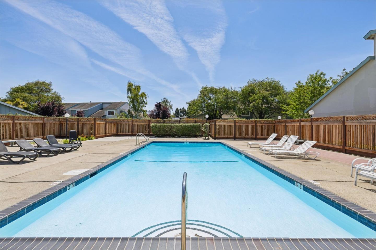
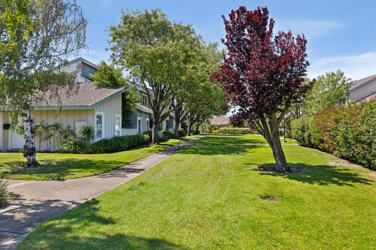
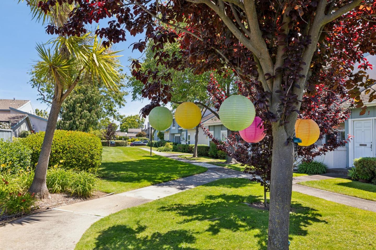
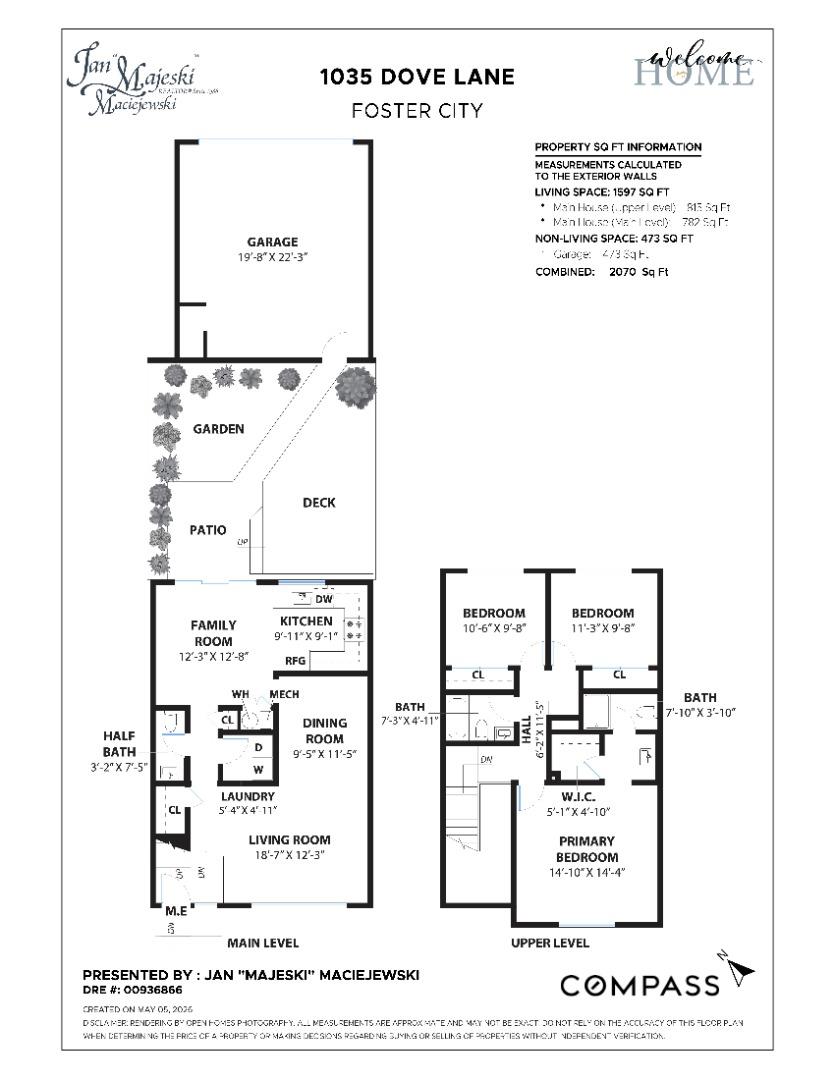
This tastefully updated, fresh, and functional home features a spacious interior within the tranquil setting of the "Treasure Isle" community. Formal entry steps into a spacious living and dining room featuring a large picture window. Newly renovated eat in kitchen offers shaker-style cabinetry, quartz countertops & stainless-steel appliances, opens to a comfortable family gathering space with access to private patio, updated half bath also on main level. Upstairs features a primary suite vaulted ceilings & a w/walk-in closet, updated ensuite bath walk-in shower & new vanity area. Two additional bedrooms with new carpeting and double door closets, plus full hall bathroom with shower over bathtub & new vanity and flooring. Additional features include indoor laundry room with storage, private patio with raised deck, and detached 2-car garage with storage. Recent updates also include luxury plank flooring, fresh interior paint, updated lighting, hardware, and refreshed landscaping. HOA dues $630/month include pool, exterior maintenance, roof, & common area landscaping. (Some photos may be digitally altered). Updated & Ready to Impress.

3
beds

3
baths

1,610 Sq.Ft. LIVING AREA

1,778 Sq.Ft. lot

Adriana Trenev

Adriana Trenev

Features & Amenities

Interior

  • total bedrooms3
  • Total bathrooms3
  • full bathrooms2
  • half bathroom1
  • Laundry room Inside
  • Flooring Other
  • APPLIANCES Dishwasher, Garbage Disposal, Microwave, Oven Range Electric, Washer Dryer
  • other interior Features Walkin Closet

Area & Lot

  • Status Sold
  • Date Sold July 1, 2026
  • Living Area1,610 Sq.Ft.
  • Total Area1,610 Sq.Ft.
  • Lot Area1,778 Sq.Ft.
  • MLS® IDML82047101
  • TypeTownhouse
  • YEAR BUILT1971
  • View DescriptionGarden Greenbelt
  • Elementary SchoolAudubonElementary_1
  • Middle SchoolBowditchMiddle
  • High SchoolSanMateoHigh
  • School DistrictSanMateoUnionHigh

Exterior

  • STORIES2
  • Garage Space2.0
  • water SourcePublic
  • utilitiesPublic Utilities, Water Public
  • PoolCommunity Facility
  • roofComposition
  • parkingDetached, Gate Door Opener
  • HEAT TYPECentral Forced Air
  • AIR CONDITIONINGNone
  • sewerPublic Sewer
  • SubstructureSlab
  • HOA AmenitiesCommunity Pool

Financial

  • Sales Price$1,346,000
  • HOA $630/mo
  • Zoning R10003
View Virtual Tour

Get in Touch

Whether you’re buying, selling, exploring your home’s value, or simply planning what’s next, our agents are here to help with thoughtful guidance, local expertise, and a relationship-first approach to real estate. Rooted in the communities we serve, we believe every move starts with a conversation. Reach out to connect with an Arbor agent and take the first step toward whatever comes next.

Get In Touch

Whether you’re buying, selling, exploring your home’s value, or simply planning what’s next, our agents are here to help with thoughtful guidance, local expertise, and a relationship-first approach to real estate.

Rooted in the communities we serve, we believe every move starts with a conversation. Reach out to connect with an Arbor agent and take the first step toward whatever comes next.

Follow Us on Instagram