Leave a Message

Thank you for your message. We will be in touch with you shortly.

11 Pemberly
Courtesy of Aspero Realty, Inc
Leased

11 Pemberly

11 Pemberly, Irvine, CA 92603

$15,000/month
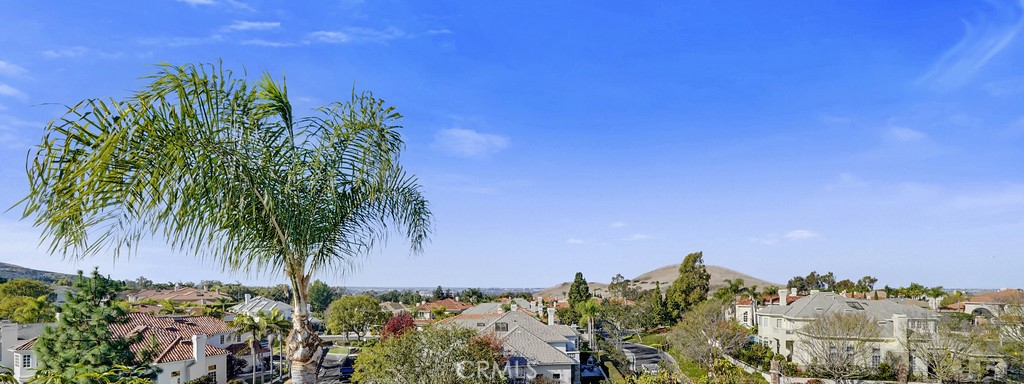
Panoramic, west-facing city-lights and rolling hills views at premium location on single loaded street facing tree-lined grassy green belt with four bedrooms (all with en-suite bathrooms) plus spacious loft and 3-car garage with oversized driveway *** Soaring cathedral ceilings and fully remodeled with all new interior and exterior paint, new luxury vinyl flooring throughout, all new LED recessed lighting, all new dual heating and AC systems and more !! *** Large and bright kitchen includes all new, premium Jennair stainless steel dual convection ovens, dual dishwashers, wine chiller, five burner built-in cook top with rising 4-stage venting system, new built-in refrigerator, new solid quartz island, countertops and full backsplash plus a walk-in pantry *** Large primary bedroom comes complete with romantic fireplace, four French doors leading to private balcony with panoramic views, dual closets and remodeled bathroom with new quartz countertop, new soaking tub, large shower enclosure with floor-to-ceiling quartz, new frameless glass door, and dual shower-heads (including hand held wand) *** Very private and picturesque backyard includes new built-in BBQ (plus clean up sink), pond with tranquil waterfall, fire-feature and more !!

4
beds

5
baths

4,379 Sq.Ft. LIVING AREA

0.41 Acres lot

Cheryl Axelson

Cheryl Axelson

Features & Amenities

Interior

  • total bedrooms4
  • Total bathrooms5
  • full bathrooms4
  • half bathroom1
  • Laundry room Inside, Laundry Room
  • Flooring Vinyl
  • Fireplace Family Room, Living Room, Primary Bedroom
  • APPLIANCES Convection Oven, Double Oven, Dishwasher, Gas Cooktop, Disposal, Refrigerator, Range Hood
  • other interior Features Wet Bar, Built-in Features, Balcony, Breakfast Area, Cathedral Ceiling(s), Separate/Formal Dining Room, High Ceilings, Open Floorplan, Pantry, Quartz Counters, Recessed Lighting, Bedroom on Main Level, Loft, Primary Suite, Walk-In Pantry, Walk-In Closet(s)

Area & Lot

  • Status Leased
  • Date Leased March 1, 2025
  • Living Area4,379 Sq.Ft.
  • Lot Area0.41 Acres
  • MLS® IDOC24247392
  • TypeResidential
  • YEAR BUILT1992
  • NeighborhoodIrvine
  • View DescriptionCity Lights, Hills, Neighborhood, Panoramic
  • Elementary SchoolBonita Canyon
  • Middle SchoolRancho San Joaquin
  • High SchoolUniversity
  • School DistrictIrvine Unified

Exterior

  • STORIES2
  • Garage Space3.0
  • water SourcePublic
  • utilitiesSewer Connected
  • PoolAssociation
  • roofTile
  • lot featuresBack Yard, Front Yard, Yard
  • parkingDirect Access, Driveway, Garage
  • HEAT TYPEForced Air, Fireplace(s)
  • AIR CONDITIONINGCentral Air, Dual
  • sewerSewer Tap Paid
  • Disability FeaturesNone
  • HOA AmenitiesClubhouse, Barbecue, Pool, Spa/Hot Tub
  • security FeaturesCarbon Monoxide Detector(s), Gated with Guard, Smoke Detector(s)
  • other exterior FeaturesBarbecue, Fire Pit

Financial

  • Lease Price$15,000/mo
  • Lease Term 12 MONTHS

Irvine

One of Orange County’s most sought-after communities, it is known for its top-rated schools, parks, business centers, and modern lifestyle amenities.

Explore

Get in Touch

Whether you’re buying, selling, exploring your home’s value, or simply planning what’s next, our agents are here to help with thoughtful guidance, local expertise, and a relationship-first approach to real estate. Rooted in the communities we serve, we believe every move starts with a conversation. Reach out to connect with an Arbor agent and take the first step toward whatever comes next.

Get In Touch

Whether you’re buying, selling, exploring your home’s value, or simply planning what’s next, our agents are here to help with thoughtful guidance, local expertise, and a relationship-first approach to real estate.

Rooted in the communities we serve, we believe every move starts with a conversation. Reach out to connect with an Arbor agent and take the first step toward whatever comes next.

Follow Us on Instagram