Leave a Message

Thank you for your message. We will be in touch with you shortly.

113 Via San Remo
Listed by Jon Flagg CA DRE# 01316048 with Pacific Sotheby's Int'l Realty [email protected]
Sold

113 Via San Remo

113 Via San Remo, Newport Beach, CA 92663

$8,500,000
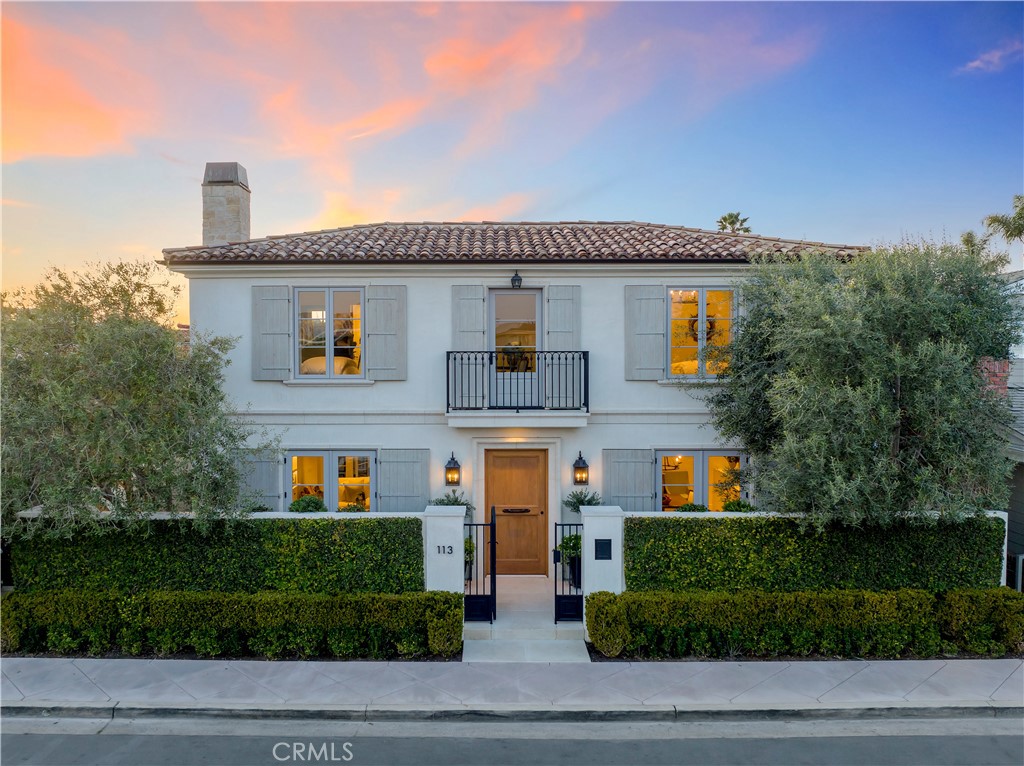
Lido Isle perfection. This French Provincial home, designed by Cynthia Childs and built by Legacy CDM, blends casual luxury with timeless style and design. Spanning approx. 3,700sf on 1.5 lots, this exquisitely curated residence features four beautifully appointed bedrooms, 3.5 baths and a dedicated office. A sun-drenched courtyard with a limestone fountain, lush greenery and a striking wood-burning fireplace sets the stage for a serene escape. Inside, the great room captivates with reclaimed wood beams, limestone flooring and an elegant stone fireplace, creating effortless refinement. Multiple French doors dissolve the barrier between indoor and outdoor living, bathing the home in natural light. Exquisite materials, hardwoods, appointments and craftsmanship shine throughout, with stone and tile design by Concept Studios and custom hardware and lighting by Jacqueline Nicolas. The chef's kitchen is a showstopper, blending form and function. Custom cabinetry, quartzite countertops, a grand center island, and top-tier appliances are complemented by a limestone range hood and backsplash. A walk-in pantry and refrigerated wine cellar elevate the space for entertainers. French doors open to a private south-facing patio with a wood-burning fireplace, BBQ, and soothing fountain for the ultimate alfresco experience. A handsome wood-paneled office overlooks the patio, offering a tranquil retreat for work or reflection. The primary suite is a sanctuary of sophistication, featuring soaring beamed ceilings, built-in cabinetry, and a spa-like en-suite bath with marble finishes, dual vanities plus a service sink, a soaking tub, shower and large walk-in closet. The secondary suites are equally refined, showcasing tasteful architectural details and finishes. The upper-level lounge/4th bedroom offers flexible living space, while the rooftop terrace stuns with breathtaking views of city lights and bay, an idyllic setting to relax and entertain. Designed for beauty and functionality, this elevator-ready home features a three-car garage and ample storage. Set on a premier south-facing parcel, this residence enjoys a unique location across from a grassy park and is just steps from Lido's private beach and clubhouse. A short stroll leads to Lido Marina Village, where premier dining, charming cafes, and boutique shopping await. More than a home, this is a statement of luxury--an impeccable architectural gem in one of Newport Beach's most sought-after waterside communities.

4
beds

4
baths

3,728 Sq.Ft. LIVING AREA

3,960 Sq.Ft. lot

Kristin Barry

Kristin Barry

Features & Amenities

Interior

  • total bedrooms4
  • Total bathrooms4
  • full bathrooms3
  • half bathroom1
  • Laundry room Inside, Laundry Room, Upper Level
  • Flooring Stone, Wood
  • Fireplace Living Room, Outside, Wood Burning
  • APPLIANCES 6 Burner Stove, Built-In Range, Double Oven, Dishwasher, Freezer, Gas Cooktop, Disposal, Gas Oven, Gas Range, Microwave, Refrigerator, Range Hood
  • other interior Features Beamed Ceilings, Breakfast Bar, Built-in Features, Separate/Formal Dining Room, High Ceilings, Pantry, Pull Down Attic Stairs, Stone Counters, Smart Home, Wired for Data, Wired for Sound, All Bedrooms Up, Primary Suite, Walk-In Pantry, Wine Cellar, Walk-In Closet(s)

Area & Lot

  • Status Sold
  • Date Sold April 1, 2025
  • Living Area3,728 Sq.Ft.
  • Lot Area3,960 Sq.Ft.
  • MLS® IDNP25027609
  • TypeResidential
  • YEAR BUILT2019
  • NeighborhoodNewport Beach
  • Architecture StylesFrench Provincial
  • View DescriptionWater
  • School DistrictNewport Mesa Unified

Exterior

  • STORIES1
  • Garage Space3.0
  • water SourcePublic
  • utilitiesCable Available, Electricity Connected, Natural Gas Connected, Phone Available, Sewer Connected, Water Connected
  • PoolNone
  • roofTile
  • lot features0-1 Unit/Acre
  • parkingDoor-Multi, Direct Access, Garage, Oversized
  • HEAT TYPEForced Air
  • AIR CONDITIONINGCentral Air
  • sewerPublic Sewer
  • HOA AmenitiesClubhouse, Sport Court, Dock, Game Room, Management, Meeting/Banquet/Party Room, Barbecue, Picnic Area, Pier, Playground, Pickleball, Recreation Room, Security, Tennis Court(s)
  • security FeaturesCarbon Monoxide Detector(s), Smoke Detector(s)
  • other exterior FeaturesBarbecue

Financial

  • Sales Price$8,500,000
  • HOA $2,100/yr

Newport Beach

Known for its harbor, coastal homes, and beach lifestyle, Newport Beach offers a blend of sophistication, recreation, and seaside living.

Explore

Get in Touch

Whether you’re buying, selling, exploring your home’s value, or simply planning what’s next, our agents are here to help with thoughtful guidance, local expertise, and a relationship-first approach to real estate. Rooted in the communities we serve, we believe every move starts with a conversation. Reach out to connect with an Arbor agent and take the first step toward whatever comes next.

Get In Touch

Whether you’re buying, selling, exploring your home’s value, or simply planning what’s next, our agents are here to help with thoughtful guidance, local expertise, and a relationship-first approach to real estate.

Rooted in the communities we serve, we believe every move starts with a conversation. Reach out to connect with an Arbor agent and take the first step toward whatever comes next.

Follow Us on Instagram