Leave a Message

Thank you for your message. We will be in touch with you shortly.

1228 Winslow Ln
Listed by Zachary Balaban CA DRE# 02118506 with Edward Jacuinde Real Estate 949-607-9656
Sold

1228 Winslow Ln

1228 Winslow Ln, Newport Beach, CA 92660

$2,200,000
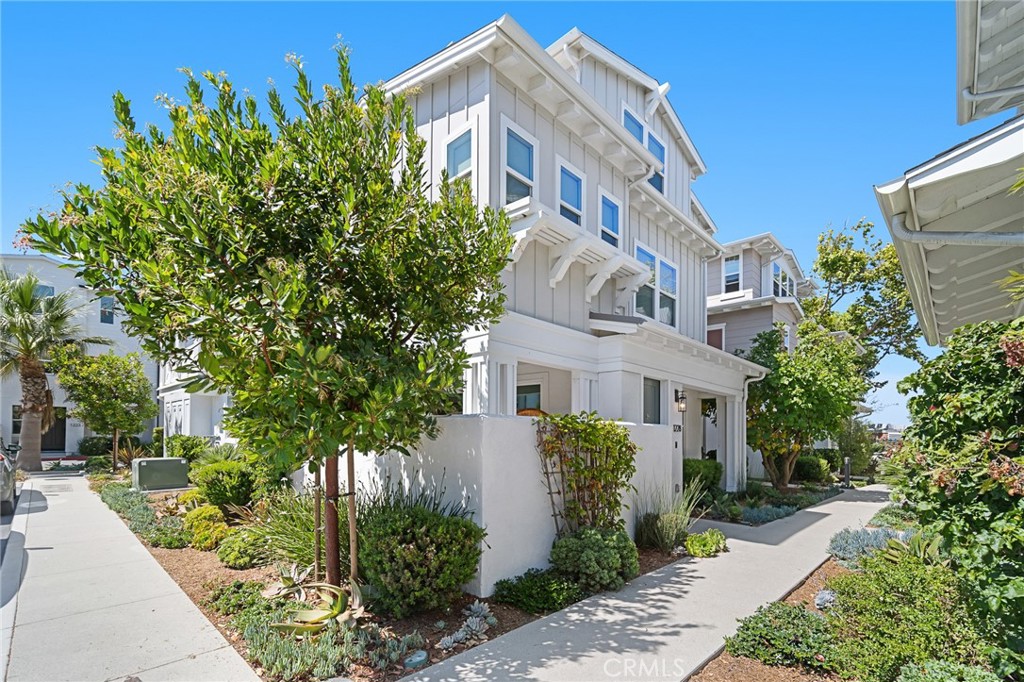
Experience the best of both worlds at this luxurious Newport Beach townhome, which combines the rewards of a newer residence with the benefits of an established neighborhood. Nestled within Shea Homes' private community of The Cay at Mariner Shores, the three-level design exudes chic coastal charm in a three-bedroom, three- and one-half bath floorplan that spans approximately 2,651 square feet. A covered porch leads the way to the first level, which includes an attached two-car garage, and an open-concept great room and dining area with a linear fireplace and covered patio. Nearly $140,000 in preferred upgrades are showcased within the residence, including custom tile and flooring, custom lighting, and a wet bar with island and quartz countertops in the third-level bonus room. Upgrades also shine in a chef-inspired island kitchen with customized cabinetry, upgraded quartz countertops with full backsplash, a pantry, and premium stainless steel appliances including a built-in smart refrigerator. As the second-largest floorplan at The Cay, ample room is reserved for a primary suite with a walk-in closet, a soaking tub, a separate shower with built-in seat, dual sinks and upgraded cabinetry and tile. A third bedroom is located on the top floor next to the bonus room, which opens to a sunny deck. Located next to Newport Beach's Dover Shores enclave, The Cay at Mariner Shores offers residents exclusive access to a resort pool, a spa and a BBQ area. Mariners Elementary School is directly across the street and a shopping center with supermarket is right next door. Beaches, Fashion Island, Back Bay recreation, top restaurants, luxe theaters and numerous business centers are within easy reach.

3
beds

4
baths

2,651 Sq.Ft. LIVING AREA

Jon Dishon

Jon Dishon

Features & Amenities

Interior

  • total bedrooms3
  • Total bathrooms4
  • full bathrooms3
  • half bathroom1
  • Laundry room Laundry Room
  • Flooring Wood
  • Fireplace Living Room
  • APPLIANCES Dishwasher, Gas Range, Microwave, Dryer, Washer
  • other interior Features Wet Bar, Balcony, Multiple Staircases, Quartz Counters, Bar, All Bedrooms Up, Loft, Walk-In Closet(s)

Area & Lot

  • Status Sold
  • Date Sold September 21, 2024
  • Living Area2,651 Sq.Ft.
  • MLS® IDOC24157374
  • TypeCondo
  • YEAR BUILT2021
  • NeighborhoodNewport Beach
  • View DescriptionCity Lights, Neighborhood
  • Elementary SchoolMariners
  • Middle SchoolEnsign
  • High SchoolNewport Harbor
  • School DistrictNewport Mesa Unified

Exterior

  • STORIES3
  • Garage Space2.0
  • water SourcePublic
  • utilitiesCable Available, Natural Gas Available, Sewer Available, Water Available
  • PoolAssociation
  • parkingGarage
  • HEAT TYPECentral
  • AIR CONDITIONINGCentral Air
  • sewerPublic Sewer
  • Disability FeaturesNone
  • HOA AmenitiesOutdoor Cooking Area, Barbecue, Picnic Area, Pool, Spa/Hot Tub

Financial

  • Sales Price$2,200,000
  • HOA $387/mo

Newport Beach

Known for its harbor, coastal homes, and beach lifestyle, Newport Beach offers a blend of sophistication, recreation, and seaside living.

Explore

Get in Touch

Whether you’re buying, selling, exploring your home’s value, or simply planning what’s next, our agents are here to help with thoughtful guidance, local expertise, and a relationship-first approach to real estate. Rooted in the communities we serve, we believe every move starts with a conversation. Reach out to connect with an Arbor agent and take the first step toward whatever comes next.

Get In Touch

Whether you’re buying, selling, exploring your home’s value, or simply planning what’s next, our agents are here to help with thoughtful guidance, local expertise, and a relationship-first approach to real estate.

Rooted in the communities we serve, we believe every move starts with a conversation. Reach out to connect with an Arbor agent and take the first step toward whatever comes next.

Follow Us on Instagram