Leave a Message

Thank you for your message. We will be in touch with you shortly.

1514 E Palm
Listed by Nancy Torres CA DRE# 02075264 with BLOOM REAL ESTATE TRANSACTIONS [email protected]
Sold

1514 E Palm

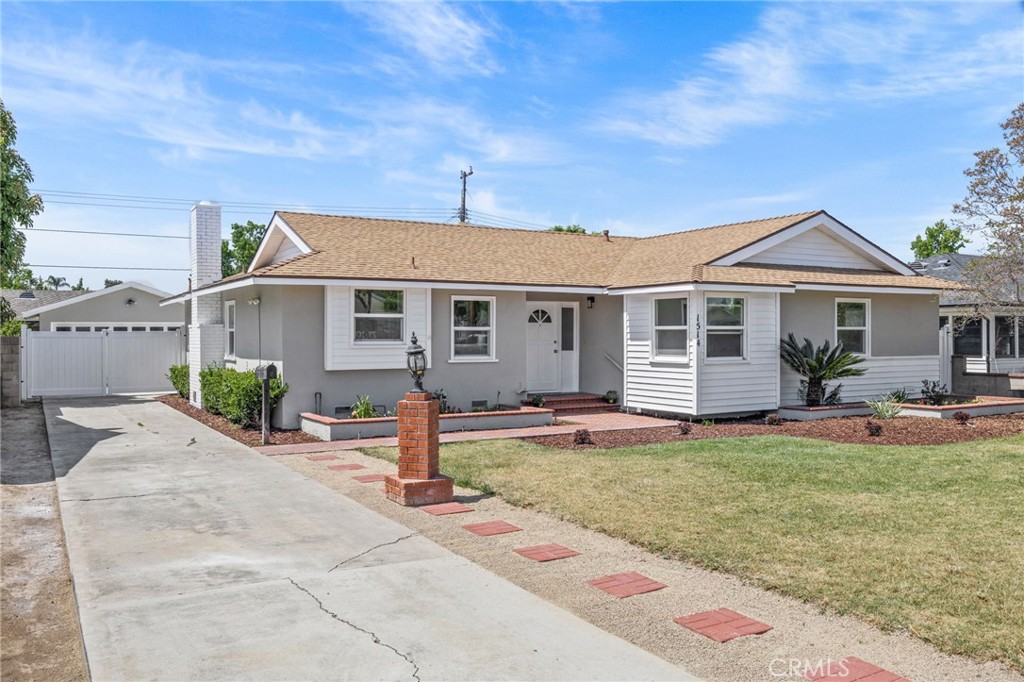
1514 E Palm, Orange, CA 92866

$1,285,000
BACK ON THE MARKET!! Step into this freshly remodeled single-level home, where every detail has been updated for comfort, style, and function. Inside, the open layout is bright and welcoming with high ceilings, LVP flooring, and recessed LED lighting throughout. The living and dining areas each feature their own fireplace, creating cozy spots to relax or gather. The kitchen shines with quartz countertops, shaker cabinets with remote-controlled uplighting, a subway tile backsplash, and stainless steel appliances. Whether you're prepping meals or entertaining, this space is both beautiful and practical. Down the hall are 3 bedrooms and 2 updated bathrooms. The hall bath offers a walk-in shower, while the second bathroom includes a tub/shower combo and dual vanities. The dedicated laundry room adds convenience with built-in cabinets and a utility sink. A large enclosed patio with ceiling fans gives you bonus space for a gym, playroom, or lounge area. Outside, the covered patio opens to a backyard built for entertaining or quiet mornings. The pool features a newer heater, pump, and filter, making it swim-ready year-round. A block wall covered in stucco and paint adds privacy and a clean finish, along with new gates on both sides of the house. The 2-car detached garage, long driveway, and gated side area offer extra parking--including space for a small RV or boat. Major systems are taken care of, including a new roof, central HVAC, and a newly insulated attic. Located on an 8,056 sq ft lot, this home is near top-rated schools, parks, and shopping, with easy access to the 22, 55, and 5 freeways. It's a quiet street with neighborhood charm and commuter convenience. Move-in ready and made for real life--schedule your showing today.
3
beds

2
baths

1,584 Sq.Ft. LIVING AREA

8,056 Sq.Ft. lot

Ashton Gardner

Ashton Gardner

Features & Amenities

Interior

  • total bedrooms3
  • Total bathrooms2
  • full bathrooms2
  • Laundry room Washer Hookup, Electric Dryer Hookup, Laundry Room
  • Fireplace Dining Room, Living Room
  • APPLIANCES Dishwasher, Gas Range, Gas Water Heater, Microwave, Refrigerator, Range Hood, Water To Refrigerator
  • other interior Features Breakfast Area, Ceiling Fan(s), Separate/Formal Dining Room, Eat-in Kitchen, Quartz Counters, Recessed Lighting, All Bedrooms Down

Area & Lot

  • Status Sold
  • Date Sold June 5, 2026
  • Living Area1,584 Sq.Ft.
  • Lot Area8,056 Sq.Ft.
  • MLS® IDCV26053474
  • TypeResidential
  • YEAR BUILT1956
  • NeighborhoodOrange
  • View DescriptionNeighborhood, Pool
  • School DistrictOrange Unified

Exterior

  • STORIES1
  • Garage Space2.0
  • water SourcePublic
  • utilitiesElectricity Connected, Natural Gas Connected, Sewer Connected, Water Connected
  • PoolGas Heat, Heated, In Ground, Private
  • lot features0-1 Unit/Acre
  • HEAT TYPECentral, Fireplace(s)
  • AIR CONDITIONINGCentral Air
  • sewerPublic Sewer
  • Disability FeaturesSafe Emergency Egress from Home

Financial

  • Sales Price$1,285,000

Orange

Known for its and preserved architecture, it blends classic Southern California character with vibrant local dining and community life.

Explore

Get in Touch

Whether you’re buying, selling, exploring your home’s value, or simply planning what’s next, our agents are here to help with thoughtful guidance, local expertise, and a relationship-first approach to real estate. Rooted in the communities we serve, we believe every move starts with a conversation. Reach out to connect with an Arbor agent and take the first step toward whatever comes next.

Get In Touch

Whether you’re buying, selling, exploring your home’s value, or simply planning what’s next, our agents are here to help with thoughtful guidance, local expertise, and a relationship-first approach to real estate.

Rooted in the communities we serve, we believe every move starts with a conversation. Reach out to connect with an Arbor agent and take the first step toward whatever comes next.

Follow Us on Instagram