Leave a Message

Thank you for your message. We will be in touch with you shortly.

1533 Priscilla Lane
Listed by Jon Dishon CA DRE# 01192701 with Arbor Real Estate 949-632-9967
Sold

1533 Priscilla Lane

1533 Priscilla Lane, Newport Beach, CA 92660

$3,757,500
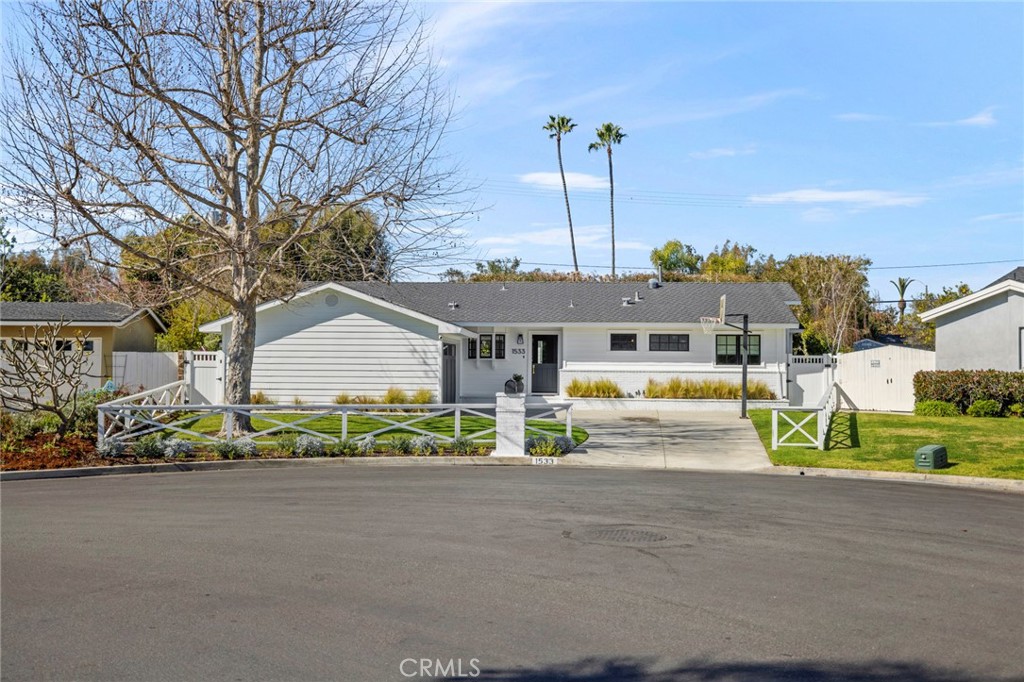
This beautifully updated California cottage blends modern style with timeless charm. Upon entering through the front Dutch door, you're immediately greeted by stylish designer touches, like the dark cocoa-stained wood slat flooring, which balances nostalgic appeal with a contemporary feel. The home features three bedrooms, each with its own private bathroom, offering both comfort and practicality. A fourth bedroom with custom built-ins can easily be converted to a home office. The layout includes a sophisticated powder room, a cozy dining room with romantic ambiance, and a spacious great room that boasts a wood-burning fireplace and soaring vaulted ceilings with exposed beams. The kitchen is a chef's dream, with sleek Carrera marble countertops and high-end stainless-steel appliances, seamlessly connecting to the formal dining area. The master bedroom exudes character, with its vaulted ceilings enhancing the room's dramatic feel. A walk-in closet and expansive master bath complete this luxurious retreat. Outside, a charming brick pathway winds through lush gardens brimming with vibrant hydrangeas and delicate foliage. Follow the path to a private patio ideal for outdoor dining and discover a hidden dipping pool and hot tub. It's truly a dream home!

4
beds

4
baths

2,232 Sq.Ft. LIVING AREA

8,000 Sq.Ft. lot

Jon Dishon

Jon Dishon

Features & Amenities

Interior

  • total bedrooms4
  • Total bathrooms4
  • full bathrooms3
  • half bathroom1
  • Laundry room Inside, Laundry Room
  • Flooring Stone, Tile, Wood
  • Fireplace Family Room
  • APPLIANCES Convection Oven, Double Oven, Dishwasher, Gas Cooktop, Disposal, Microwave, Self Cleaning Oven
  • other interior Features Built-in Features, Crown Molding, Separate/Formal Dining Room, Open Floorplan, Recessed Lighting, Wired for Sound, Bedroom on Main Level, Main Level Primary, Primary Suite, Walk-In Closet(s)

Area & Lot

  • Status Sold
  • Date Sold April 4, 2025
  • Living Area2,232 Sq.Ft.
  • Lot Area8,000 Sq.Ft.
  • MLS® IDNP25039962
  • TypeResidential
  • YEAR BUILT1954
  • NeighborhoodNewport Beach
  • Architecture StylesTraditional
  • View DescriptionNone
  • Elementary SchoolMariners
  • Middle SchoolEnsign
  • High SchoolNewport Harbor
  • School DistrictNewport Mesa Unified

Exterior

  • STORIES1
  • Garage Space2.0
  • water SourcePublic
  • utilitiesCable Connected, Electricity Connected, Natural Gas Connected, Sewer Connected, Water Connected
  • PoolIn Ground, Private
  • lot features0-1 Unit/Acre, Back Yard, Front Yard
  • parkingDriveway, Garage
  • HEAT TYPECentral
  • AIR CONDITIONINGCentral Air
  • sewerPublic Sewer

Financial

  • Sales Price$3,757,500

Newport Beach

Known for its harbor, coastal homes, and beach lifestyle, Newport Beach offers a blend of sophistication, recreation, and seaside living.

Explore

Get in Touch

Whether you’re buying, selling, exploring your home’s value, or simply planning what’s next, our agents are here to help with thoughtful guidance, local expertise, and a relationship-first approach to real estate. Rooted in the communities we serve, we believe every move starts with a conversation. Reach out to connect with an Arbor agent and take the first step toward whatever comes next.

Get In Touch

Whether you’re buying, selling, exploring your home’s value, or simply planning what’s next, our agents are here to help with thoughtful guidance, local expertise, and a relationship-first approach to real estate.

Rooted in the communities we serve, we believe every move starts with a conversation. Reach out to connect with an Arbor agent and take the first step toward whatever comes next.

Follow Us on Instagram