Leave a Message

Thank you for your message. We will be in touch with you shortly.

1562 Topeka Ave 1
1562 Topeka Ave 1
1562 Topeka Ave 1
1562 Topeka Ave 1
1562 Topeka Ave 1
1562 Topeka Ave 1
1562 Topeka Ave 1
1562 Topeka Ave 1
1562 Topeka Ave 1
1562 Topeka Ave 1
1562 Topeka Ave 1
1562 Topeka Ave 1
1562 Topeka Ave 1
1562 Topeka Ave 1
1562 Topeka Ave 1
1562 Topeka Ave 1
1562 Topeka Ave 1
1562 Topeka Ave 1
1562 Topeka Ave 1
1562 Topeka Ave 1
1562 Topeka Ave 1
1562 Topeka Ave 1
1562 Topeka Ave 1
1562 Topeka Ave 1
1562 Topeka Ave 1
1562 Topeka Ave 1
1562 Topeka Ave 1
1562 Topeka Ave 1
1562 Topeka Ave 1
1562 Topeka Ave 1
1562 Topeka Ave 1
1562 Topeka Ave 1
1562 Topeka Ave 1
1562 Topeka Ave 1
1562 Topeka Ave 1
1562 Topeka Ave 1
1562 Topeka Ave 1
1562 Topeka Ave 1
1562 Topeka Ave 1
1562 Topeka Ave 1
1562 Topeka Ave 1
1562 Topeka Ave 1
SEE ALL PHOTOS
1562 Topeka Ave 1
1562 Topeka Ave 1
1562 Topeka Ave 1
1562 Topeka Ave 1
1562 Topeka Ave 1
1562 Topeka Ave 1
1562 Topeka Ave 1
1562 Topeka Ave 1
1562 Topeka Ave 1
1562 Topeka Ave 1
1562 Topeka Ave 1
1562 Topeka Ave 1
1562 Topeka Ave 1
1562 Topeka Ave 1
1562 Topeka Ave 1
1562 Topeka Ave 1
1562 Topeka Ave 1
1562 Topeka Ave 1
1562 Topeka Ave 1
1562 Topeka Ave 1
1562 Topeka Ave 1
1562 Topeka Ave 1
1562 Topeka Ave 1
1562 Topeka Ave 1
1562 Topeka Ave 1
1562 Topeka Ave 1
1562 Topeka Ave 1
1562 Topeka Ave 1
1562 Topeka Ave 1
1562 Topeka Ave 1
1562 Topeka Ave 1
1562 Topeka Ave 1
1562 Topeka Ave 1
1562 Topeka Ave 1
1562 Topeka Ave 1
1562 Topeka Ave 1
1562 Topeka Ave 1
1562 Topeka Ave 1
1562 Topeka Ave 1
1562 Topeka Ave 1
1562 Topeka Ave 1
1562 Topeka Ave 1
Listed by Catrina Quanstrom CA DRE# 02085298 with Arbor Real Estate [email protected]
For Sale

1562 Topeka Ave 1

1562 Topeka Ave 1, Placentia, CA 92870

$778,000
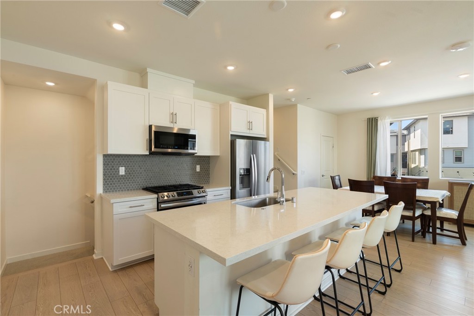
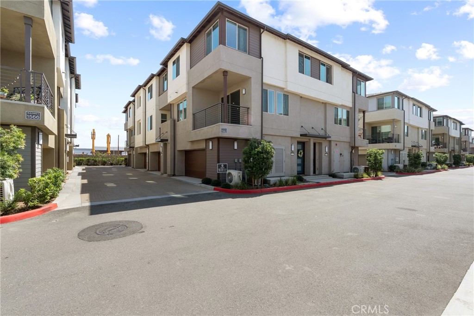
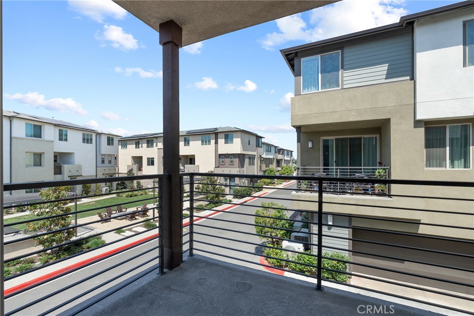
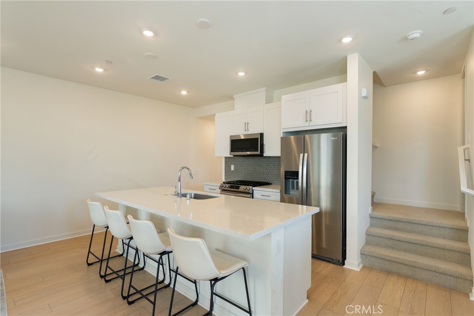
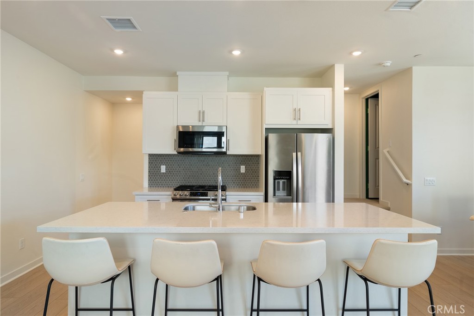
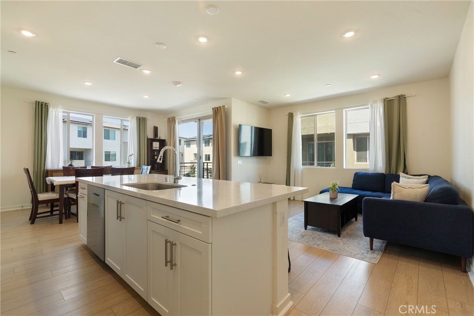
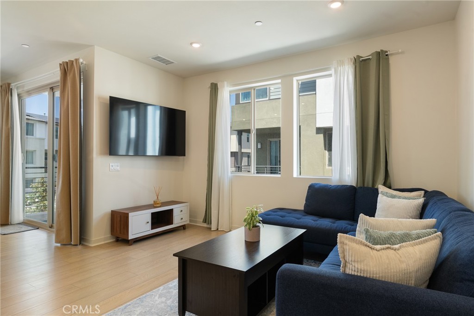
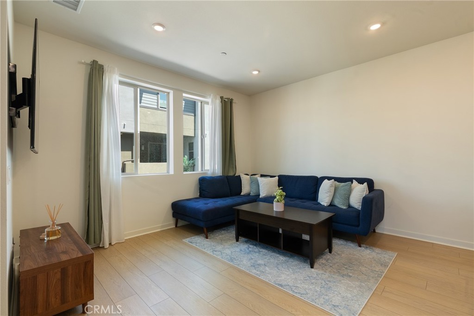
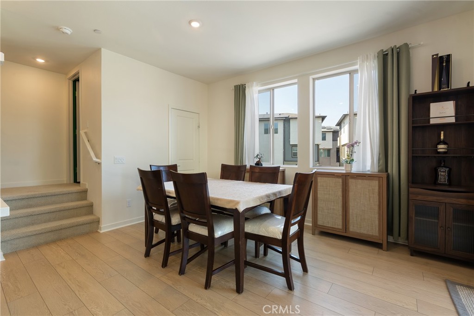
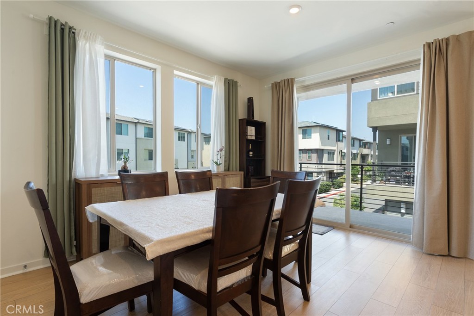
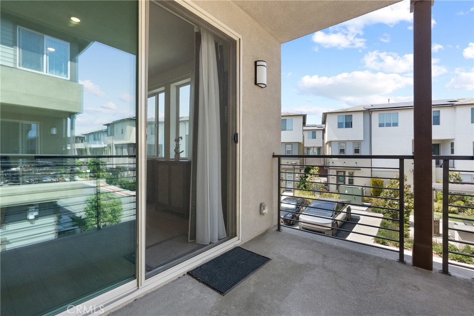
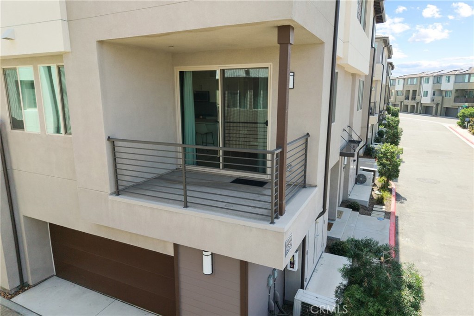
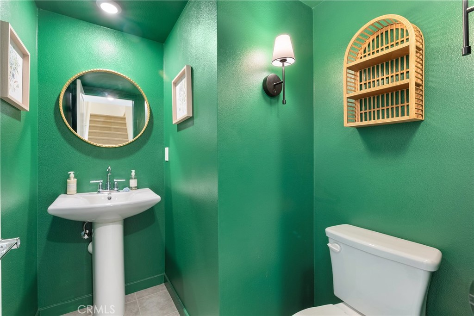
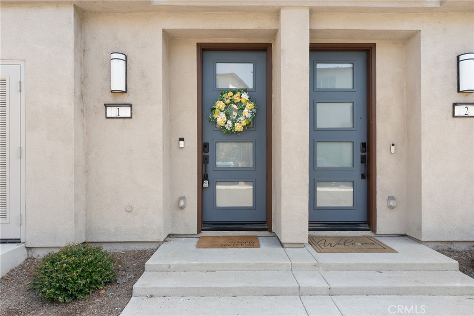
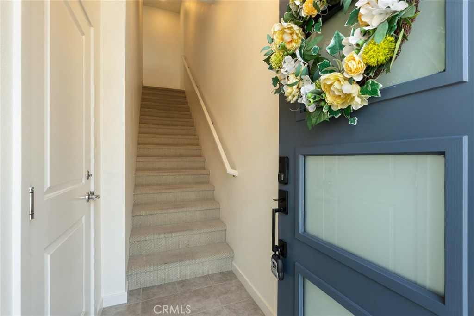
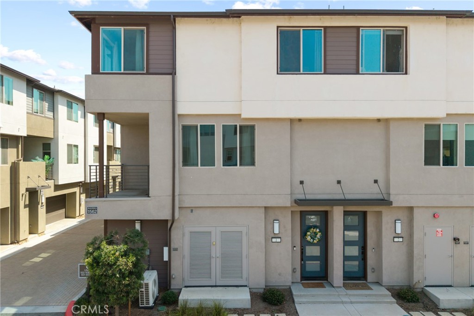
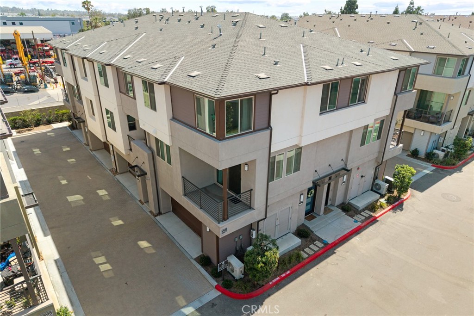
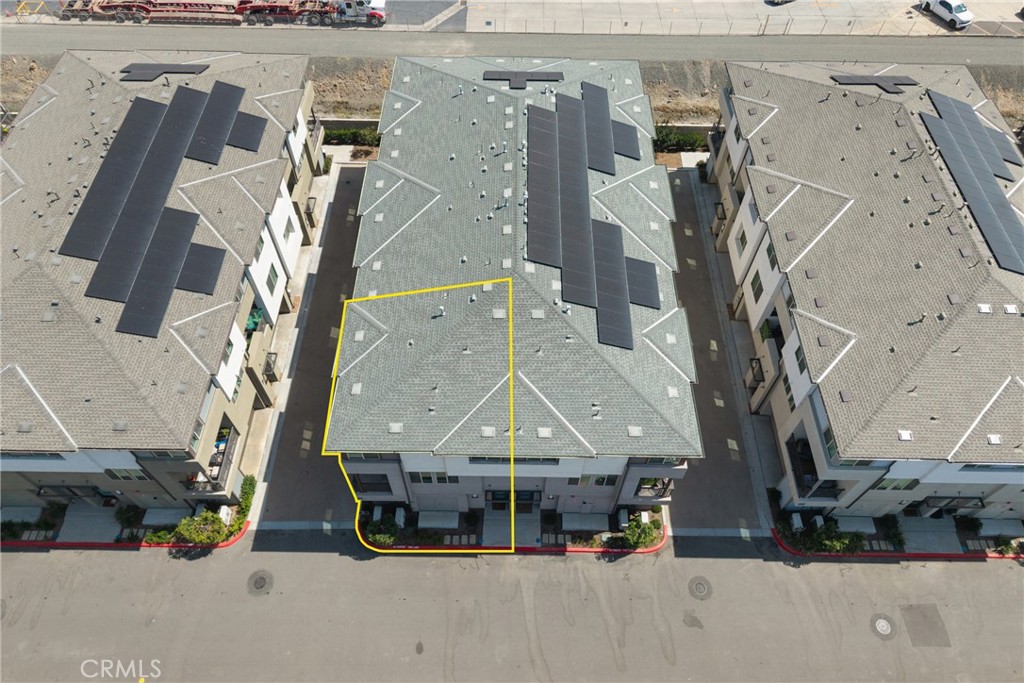
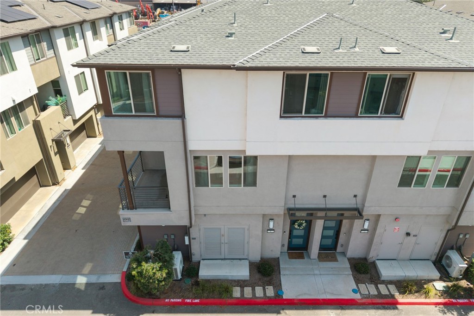
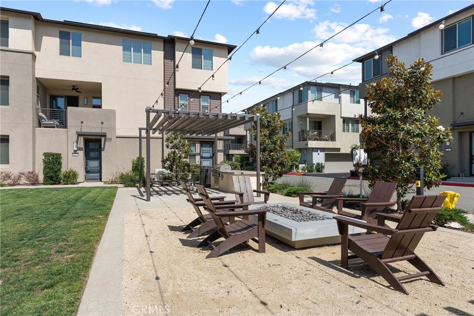
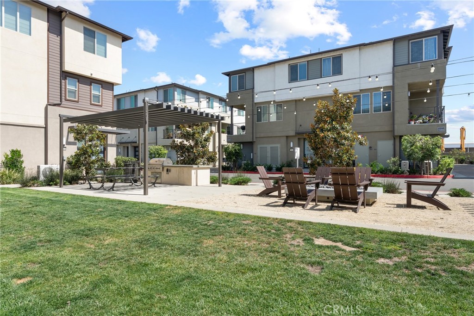
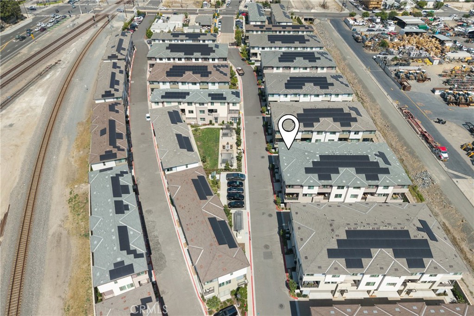
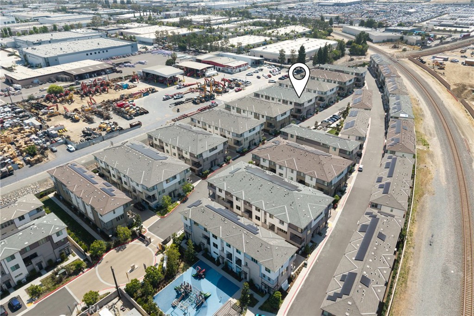
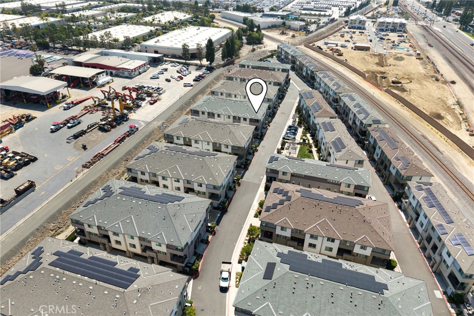
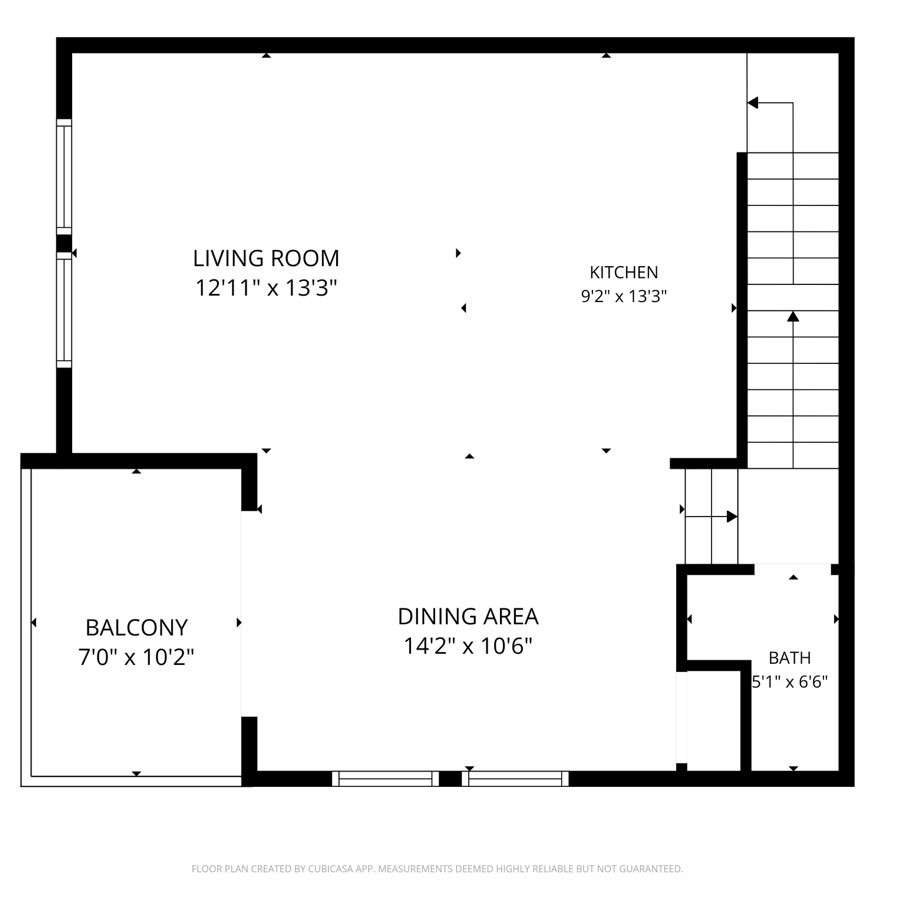
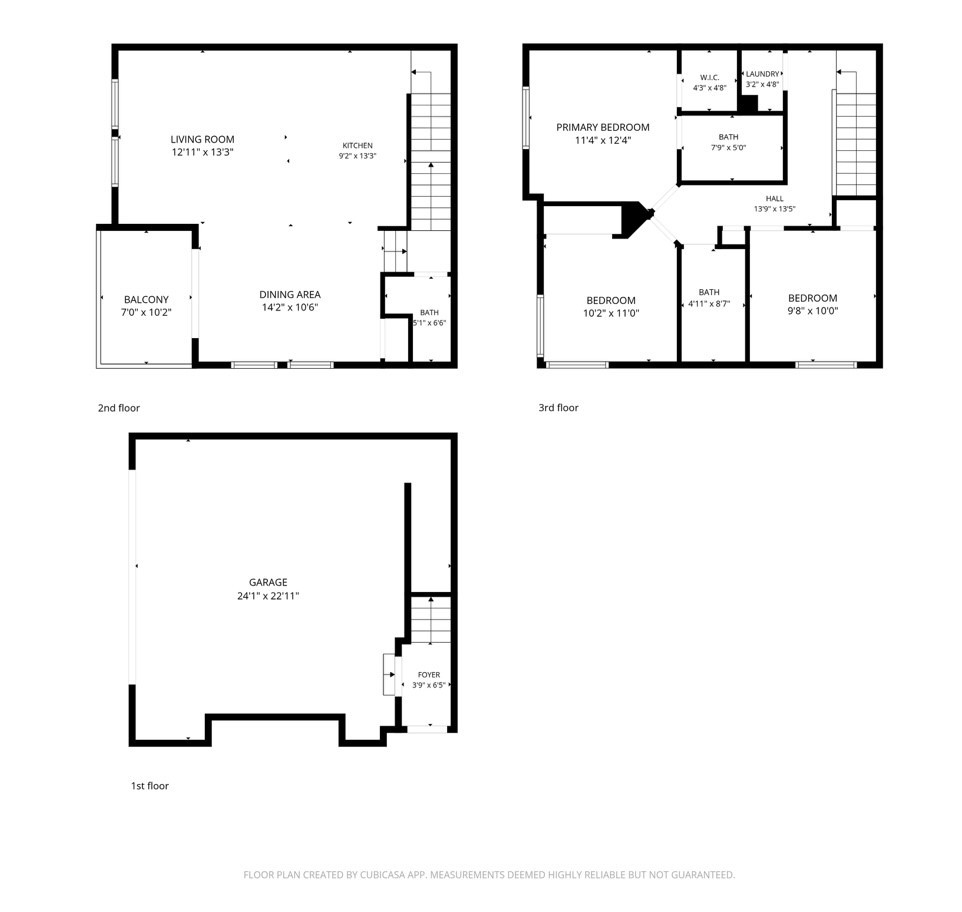
Tucked within the gated Hudson community in Placentia, this 2023-built townhome offers modern living with an open-concept layout and one of the best interior locations in the community, overlooking the BBQ and fire pit area. Inside, you'll find luxury vinyl plank flooring, plush carpet, high ceilings, recessed lighting, dual-pane windows, and a private balcony. The kitchen features white shaker cabinetry, quartz countertops, a large island with deep sink, modern hexagon tile backsplash, and a spacious pantry. A powder room is conveniently located on the main living level. Energy-efficient features include fully paid solar, tankless water heater, and smart home technology including a smart thermostat, garage opener, and smart front door access.
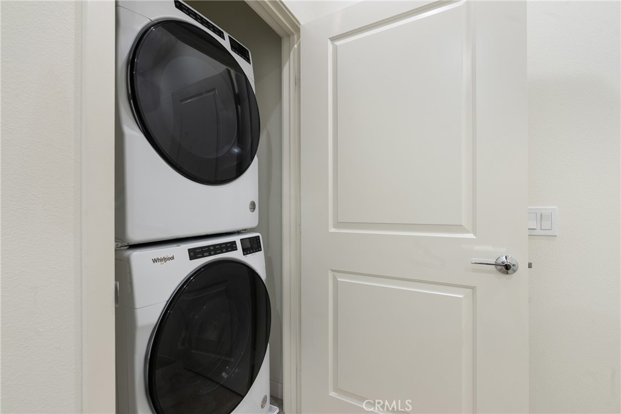
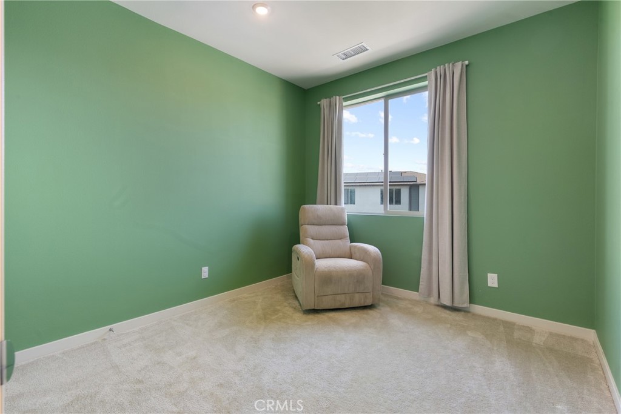
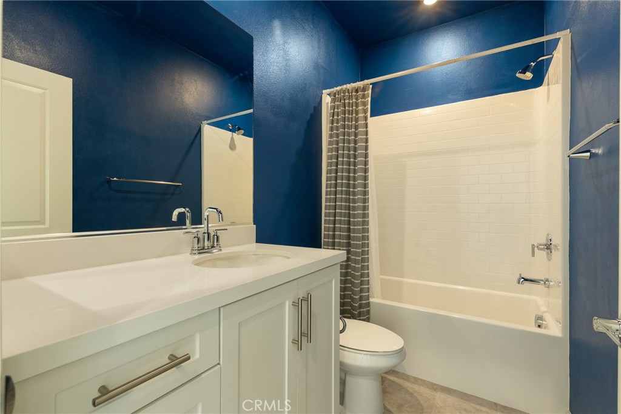
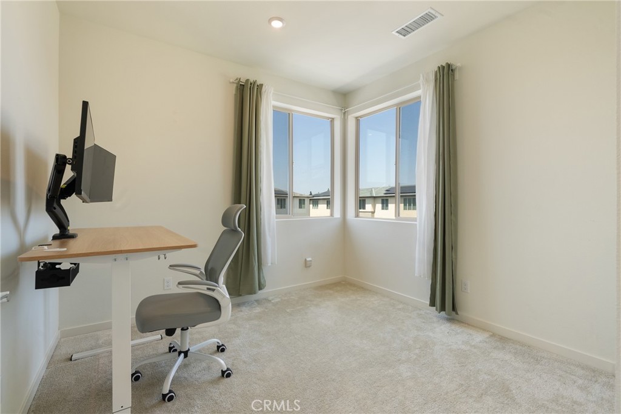
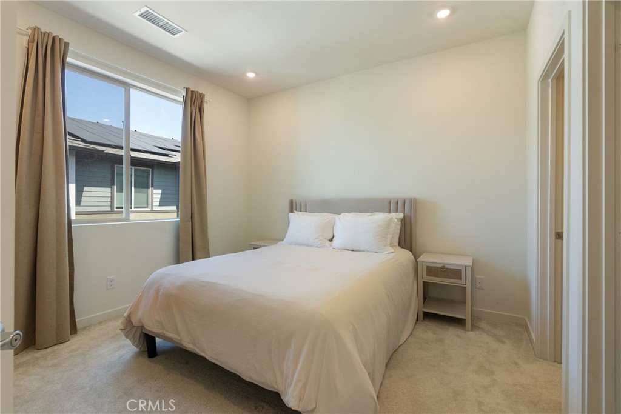
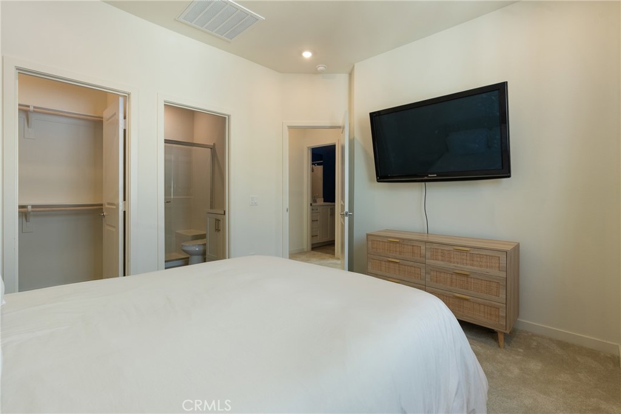
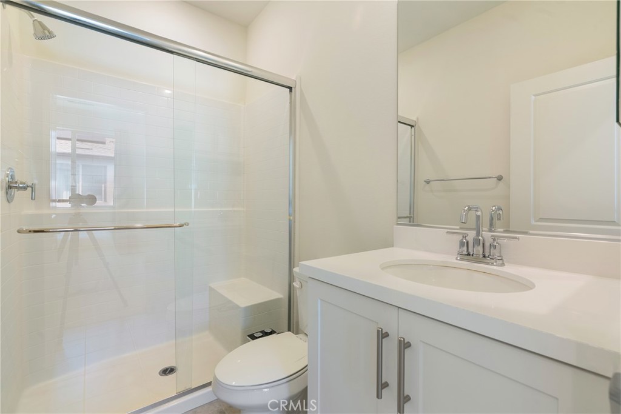
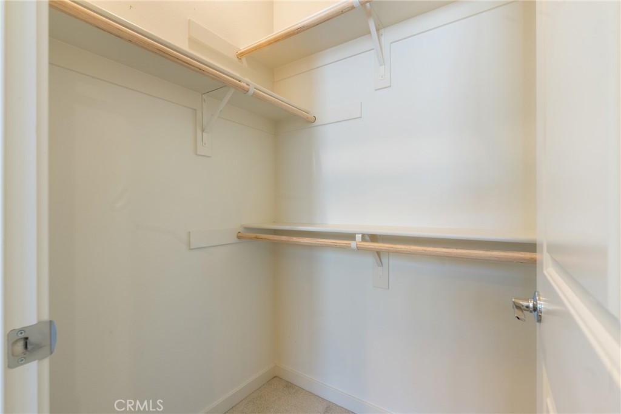
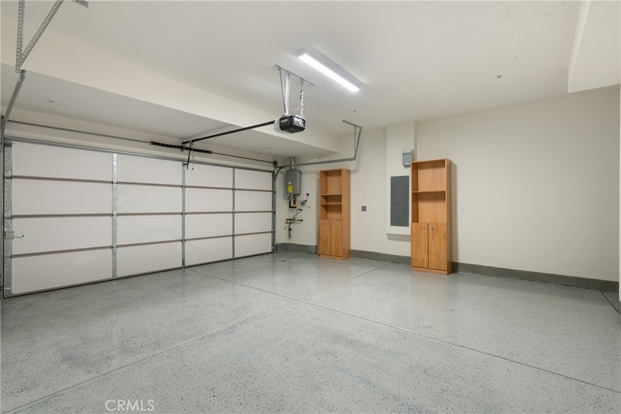
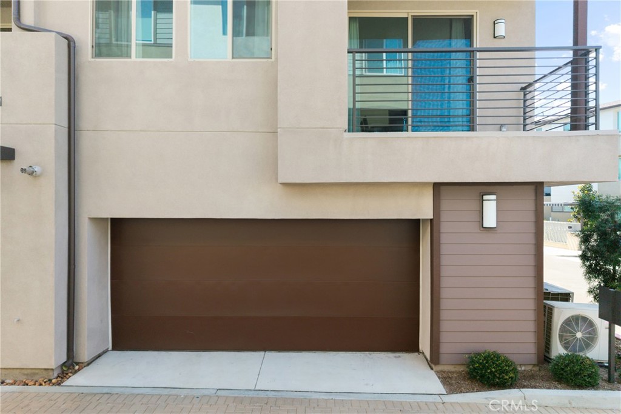
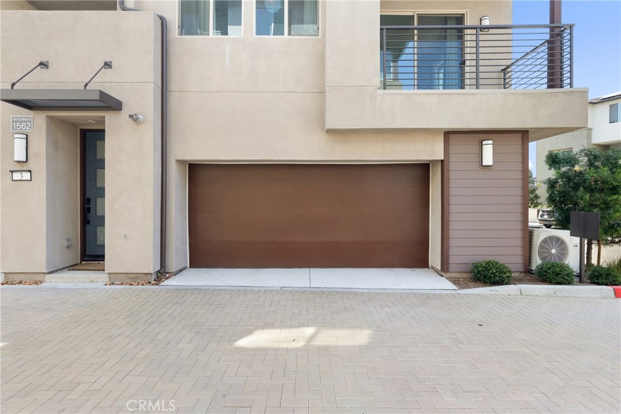
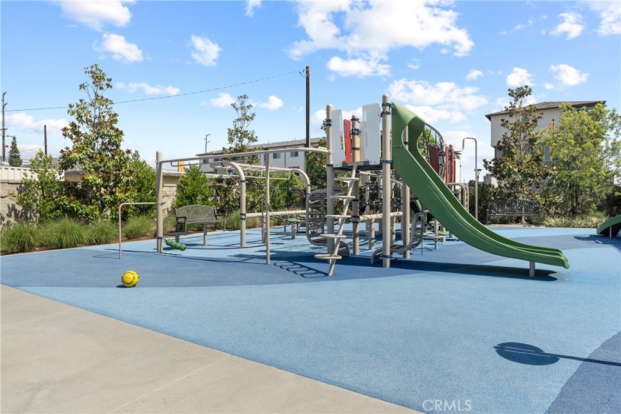
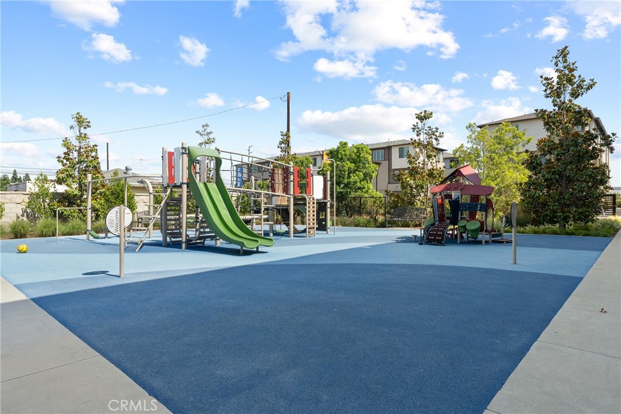
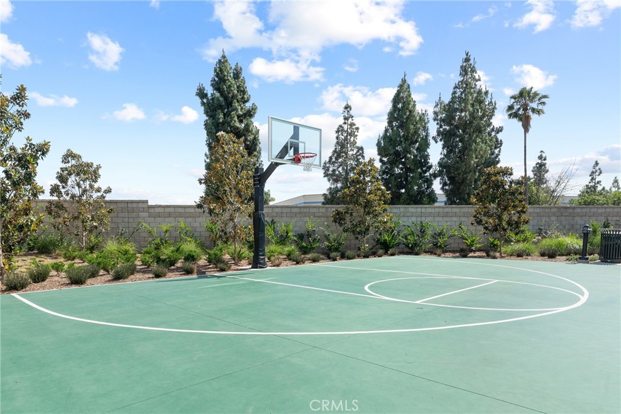
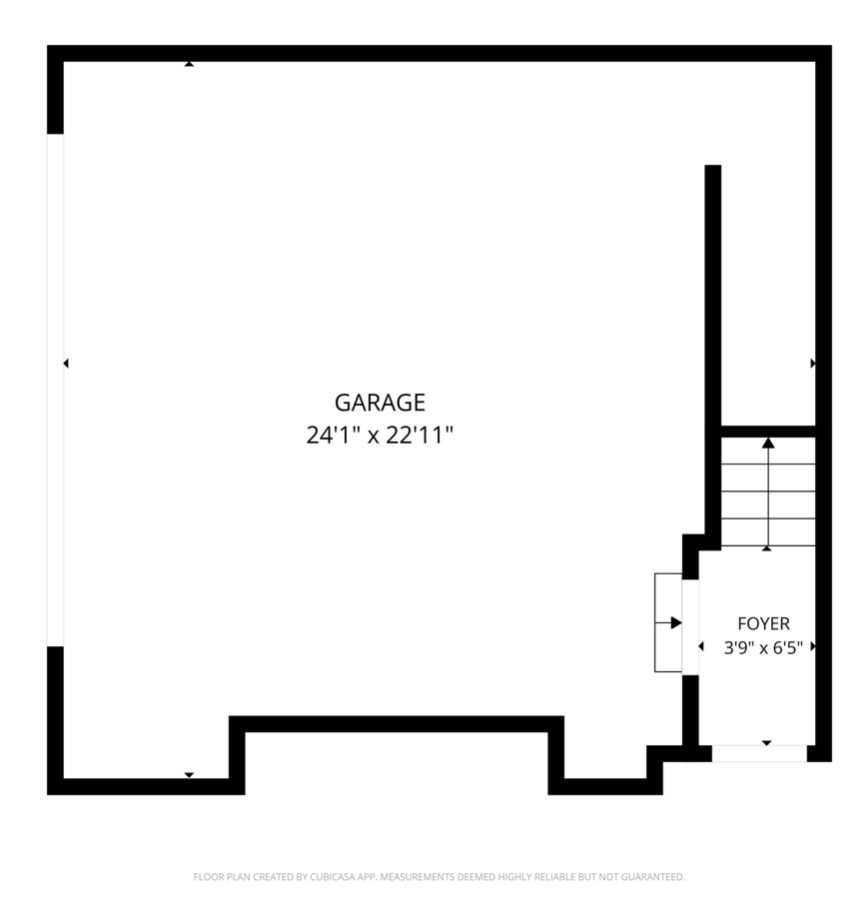
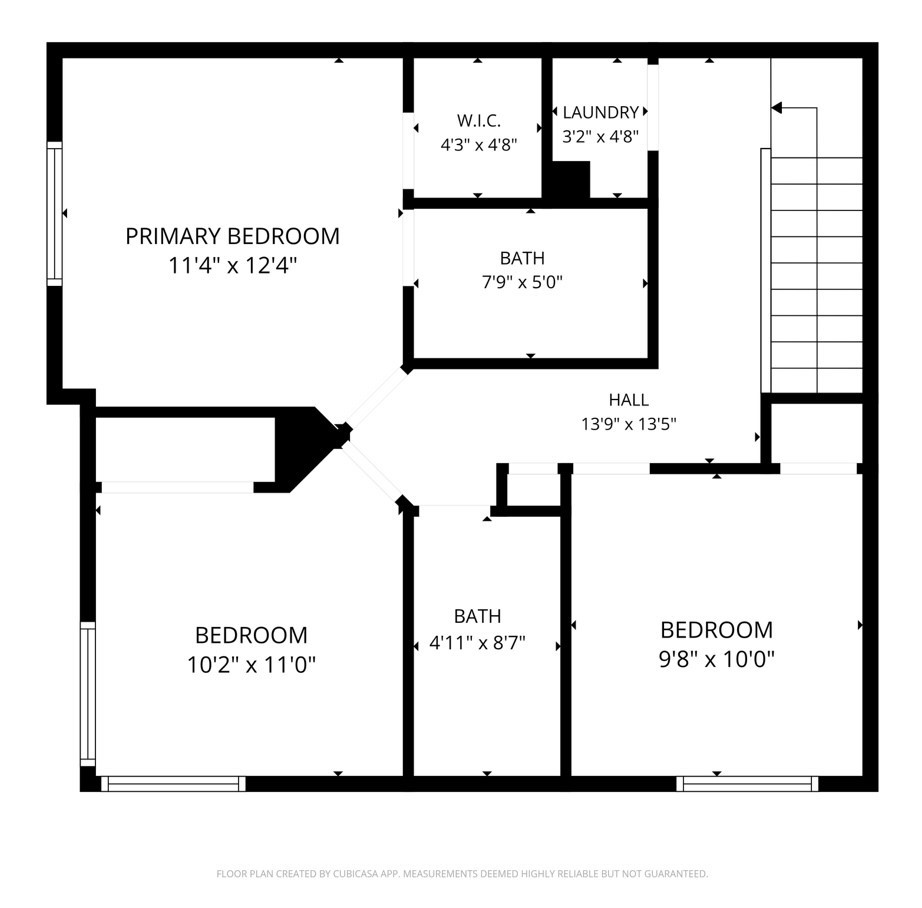
Upstairs features 3 spacious bedrooms, a linen closet, and a dedicated laundry closet with included stackable washer and dryer. The primary suite offers a walk-in closet and en-suite bathroom with a glass-enclosed walk-in shower. Additional highlights include a spacious two-car garage with epoxy flooring, direct access, and pre-wiring for an electric vehicle charger. Community amenities include BBQ areas, fire pit, playground/tot lot, and half basketball court. Conveniently located near shopping, dining, schools, and easy access to the 91, 55, and 57 freeways.

3
beds

3
baths

1,311 Sq.Ft. LIVING AREA

5.53 Acres lot
Catrina Quanstrom

Catrina Quanstrom

Features & Amenities

Interior

  • total bedrooms3
  • Total bathrooms3
  • full bathrooms2
  • half bathroom1
  • Laundry room Inside, Stacked, Upper Level
  • Flooring Carpet, Vinyl
  • Fireplace None
  • APPLIANCES Dishwasher, Gas Cooktop, Disposal, Gas Oven, High Efficiency Water Heater, Microwave, Refrigerator, Tankless Water Heater, Dryer, Washer
  • other interior Features Balcony, Pantry, Quartz Counters, Recessed Lighting, All Bedrooms Up, Walk-In Closet(s)

Area & Lot

  • Status For Sale
  • Living Area1,311 Sq.Ft.
  • Lot Area5.53 Acres
  • MLS® IDOC26113223
  • TypeCondo
  • YEAR BUILT2023
  • NeighborhoodAnaheim
  • Architecture StylesModern
  • View DescriptionNeighborhood
  • School DistrictPlacentia-Yorba Linda Unified

Exterior

  • STORIES3
  • Garage Space2.0
  • water SourcePublic
  • utilitiesCable Connected, Electricity Connected, Natural Gas Connected, Sewer Connected, Water Connected
  • PoolNone
  • roofConcrete
  • parkingGarage
  • HEAT TYPECentral
  • AIR CONDITIONINGCentral Air
  • sewerPublic Sewer
  • HOA AmenitiesControlled Access, Dog Park, Fire Pit, Maintenance Grounds, Outdoor Cooking Area, Other Courts, Barbecue, Picnic Area, Playground
  • security FeaturesCarbon Monoxide Detector(s), Fire Detection System, Security Gate, Gated Community, Smoke Detector(s)

Financial

  • Sales Price$778,000
  • HOA $220/mo
image

Schedule a Showing

We would love to show you our beautiful property. Please select your preferred date and time below. An agent will be in touch shortly to confirm your appointment.

Schedule a Showing

We would love to show you our beautiful property. Please select your preferred date and time below. An agent will be in touch shortly to confirm your appointment.

Thank you for your interest in 1562 Topeka Ave 1, Placentia, CA 92870. We are reviewing your request and will be in touch shortly!

Mortgage Calculator

Estimate your monthly mortgage payment, including the principal and interest, property taxes, and HOA. Adjust the values to generate a more accurate rate.

All estimates are provided for informational purposes only. Actual amounts may vary.
$0,000 Your Payment 20 15 65
$0,000 Your Payment

Anaheim

Blends major entertainment destinations, historic neighborhoods, and a growing urban core with diverse residential communities.

Explore

Get in Touch

Whether you’re buying, selling, exploring your home’s value, or simply planning what’s next, our agents are here to help with thoughtful guidance, local expertise, and a relationship-first approach to real estate. Rooted in the communities we serve, we believe every move starts with a conversation. Reach out to connect with an Arbor agent and take the first step toward whatever comes next.

Get In Touch

Whether you’re buying, selling, exploring your home’s value, or simply planning what’s next, our agents are here to help with thoughtful guidance, local expertise, and a relationship-first approach to real estate.

Rooted in the communities we serve, we believe every move starts with a conversation. Reach out to connect with an Arbor agent and take the first step toward whatever comes next.

Follow Us on Instagram