Leave a Message

Thank you for your message. We will be in touch with you shortly.

171 Elkhorn
Listed by Rand Penrod CA DRE# 01719236 with Compass 949-294-5234
Sold

171 Elkhorn

171 Elkhorn, Irvine, CA 92618

$1,510,000
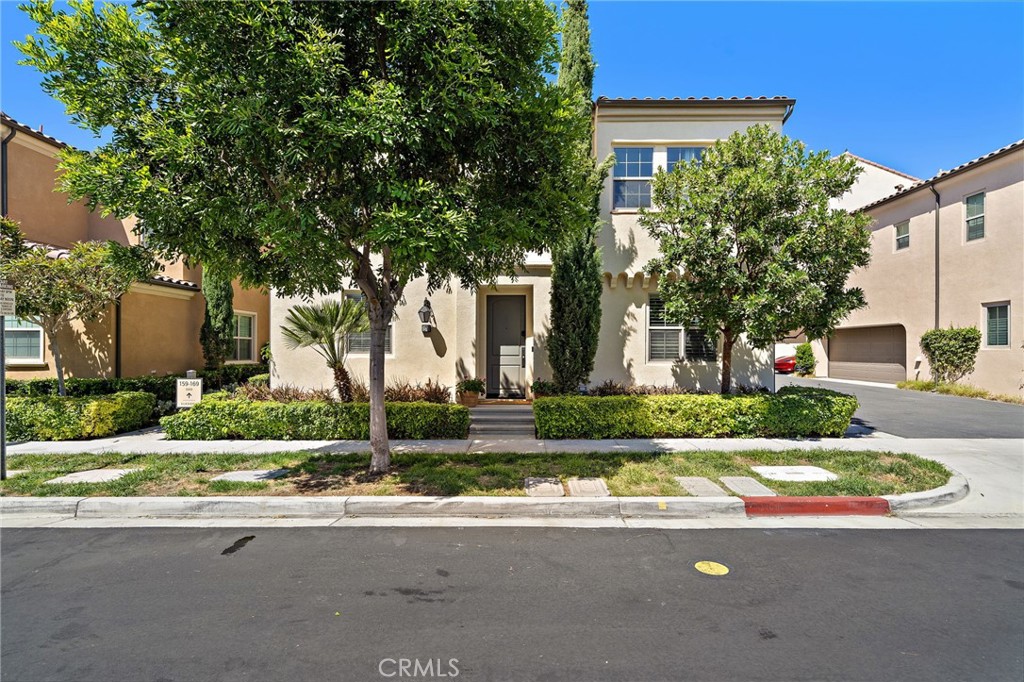
This stylish four-bedroom, three-and-a-half-bathroom home spans approximately 1,835 square feet and showcases refined finishes throughout. Meticulously maintained, the residence opens to a light-filled, airy interior where soaring ceilings and a seamless open-concept layout create an inviting ambiance. The heart of the home is the gourmet kitchen, where sleek quartz countertops, premium stainless steel appliances, and an expansive center island blend form and function--ideal for everyday living and effortless entertaining. The kitchen flows seamlessly into the dining and family rooms, offering a cohesive space to gather with family and friends. A desirable main-level bedroom with a full bath provides versatility for guests, a home office, or multigenerational living. Upstairs, the luxurious primary suite serves as a tranquil retreat, complete with a generous walk-in closet and a spa-inspired bath featuring dual vanities and an oversized walk-in shower. Two additional bedrooms, a well-appointed full bath, and a spacious loft area provide ample room for rest and recreation. Step outside to discover a private backyard sanctuary enhanced by lush landscaping--perfect for alfresco dining or quiet relaxation. Additional features include a two-car garage, newer luxury vinyl plank flooring, and a smart thermostat system. Residents of Portola Springs enjoy access to a wealth of resort-style amenities including Olympic-size pools, playgrounds, sports parks, tennis courts, beach volleyball courts, and elegant clubhouses. With its proximity to award-winning Irvine schools, UC Irvine, premier shopping, and coastal destinations, this move-in ready home presents a rare opportunity to enjoy the very best of Orange County living.

4
beds

4
baths

1,835 Sq.Ft. LIVING AREA

0.45 Acres lot

Rand Penrod

Rand Penrod

Features & Amenities

Interior

  • total bedrooms4
  • Total bathrooms4
  • full bathrooms3
  • half bathroom1
  • Laundry room Inside
  • Flooring Tile
  • Fireplace None
  • other interior Features Separate/Formal Dining Room, Eat-in Kitchen, Granite Counters, High Ceilings, Bedroom on Main Level, Loft

Area & Lot

  • Status Sold
  • Date Sold September 15, 2025
  • Living Area1,835 Sq.Ft.
  • Lot Area0.45 Acres
  • MLS® IDNP25169057
  • TypeCondo
  • YEAR BUILT2019
  • NeighborhoodIrvine
  • Architecture StylesMid-Century Modern, Modern
  • View DescriptionCity Lights, Hills, Mountain(s), Neighborhood
  • School DistrictIrvine Unified

Exterior

  • STORIES2
  • Garage Space2.0
  • water SourcePublic
  • PoolAssociation
  • roofTile
  • lot features0-1 Unit/Acre
  • parkingDirect Access, Garage
  • AIR CONDITIONINGCentral Air
  • sewerPublic Sewer
  • SubstructureBrick/Mortar
  • HOA AmenitiesDog Park, Picnic Area, Paddle Tennis, Playground, Pickleball, Pool, Spa/Hot Tub, Trail(s)
  • security FeaturesCarbon Monoxide Detector(s), Fire Detection System, Smoke Detector(s)

Financial

  • Sales Price$1,510,000
  • HOA $129/mo
View Virtual Tour

Irvine

One of Orange County’s most sought-after communities, it is known for its top-rated schools, parks, business centers, and modern lifestyle amenities.

Explore

Get in Touch

Whether you’re buying, selling, exploring your home’s value, or simply planning what’s next, our agents are here to help with thoughtful guidance, local expertise, and a relationship-first approach to real estate. Rooted in the communities we serve, we believe every move starts with a conversation. Reach out to connect with an Arbor agent and take the first step toward whatever comes next.

Get In Touch

Whether you’re buying, selling, exploring your home’s value, or simply planning what’s next, our agents are here to help with thoughtful guidance, local expertise, and a relationship-first approach to real estate.

Rooted in the communities we serve, we believe every move starts with a conversation. Reach out to connect with an Arbor agent and take the first step toward whatever comes next.

Follow Us on Instagram