Leave a Message

Thank you for your message. We will be in touch with you shortly.

1836 Port Stanhope Place
Courtesy of Pfeif Group, Inc.
Leased

1836 Port Stanhope Place

1836 Port Stanhope Place, Newport Beach, CA 92660

$18,500/month
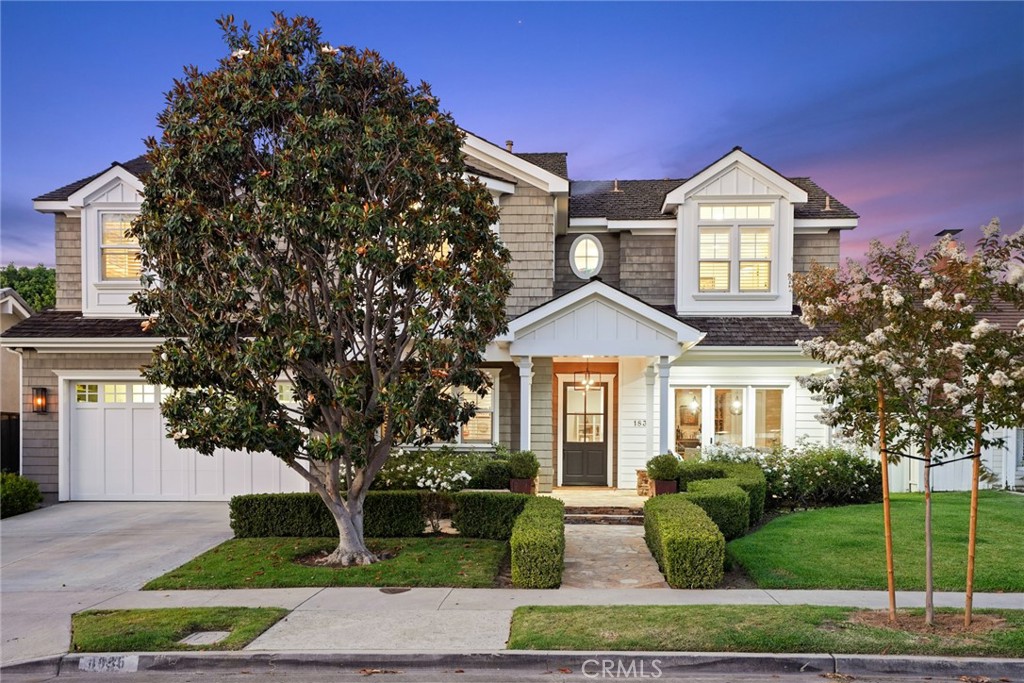
Located in the highly desirable Port Streets neighborhood, this beautiful custom built Cape Cod style home is unique in its design, details, & amenities. A Dutch Door entry welcomes you through an open floor plan of almost 4000 square feet with 5 bedrooms & 4.5 bathrooms, plus an office. Upon entering you will find a formal dining room with built-in wine bar which opens to the front patio. Across the hall is an office with custom fireplace, built-in cabinets, floating shelves & French doors for privacy. The gourmet chef's kitchen features a farmhouse sink, honed marble island, walk-in pantry, & sub-zero fridge that flows into a breakfast nook & spacious living room. French doors in this great room open to a landscaped patio with a hot tub, built-in BBQ & plenty of room for outdoor dining or lounging. A bedroom suite completes the main level. Upstairs features a generous master suite, with separate vanities, soaking tub, spacious shower & oversized walk-in closet. There are 3 additional bedrooms on this level, 2 of which share a Jack-and-Jill bathroom. Other amenities of this home includes an upstairs laundry room, hardwood floors, vaulted ceilings, dual zoned AC, & a 2-car garage. This amazing opportunity is just steps from the community greenbelt, pool, clubhouse, and award-winning Andersen Elementary School. Harbor View Homes is the perfect place to call home & is conveniently located close to the beach, Fashion Island, John Wayne Airport & freeways.

5
beds

5
baths

3,893 Sq.Ft. LIVING AREA

6,435 Sq.Ft. lot

Sara Taylor

Sara Taylor

Features & Amenities

Interior

  • total bedrooms5
  • Total bathrooms5
  • full bathrooms4
  • half bathroom1
  • Laundry room Laundry Room, Upper Level
  • Flooring Carpet, Wood
  • Fireplace Den
  • APPLIANCES Double Oven, Dishwasher, Freezer, Gas Range, Microwave, Refrigerator, Range Hood
  • other interior Features Breakfast Bar, Separate/Formal Dining Room, Eat-in Kitchen, Open Floorplan, Bedroom on Main Level, Primary Suite, Walk-In Pantry, Walk-In Closet(s)

Area & Lot

  • Status Leased
  • Date Leased July 1, 2025
  • Living Area3,893 Sq.Ft.
  • Lot Area6,435 Sq.Ft.
  • MLS® IDNP25099248
  • TypeResidential
  • YEAR BUILT2003
  • NeighborhoodNewport Beach
  • Architecture StylesCape Cod
  • View DescriptionNone
  • Elementary SchoolAndersen
  • Middle SchoolCorona Del Mar
  • High SchoolCorona Del Mar
  • School DistrictNewport Mesa Unified

Exterior

  • STORIES2
  • Garage Space2.0
  • water SourcePublic
  • PoolAssociation, Community
  • lot featuresBack Yard, Close to Clubhouse
  • parkingDirect Access, Garage Faces Front, Garage
  • HEAT TYPECentral
  • AIR CONDITIONINGCentral Air, Dual
  • sewerPublic Sewer
  • security FeaturesCarbon Monoxide Detector(s), Smoke Detector(s)
  • other exterior FeaturesBarbecue, Fire Pit

Financial

  • Lease Price$18,500/mo
  • Lease Term 12 MONTHS

Newport Beach

Known for its harbor, coastal homes, and beach lifestyle, Newport Beach offers a blend of sophistication, recreation, and seaside living.

Explore

Get in Touch

Whether you’re buying, selling, exploring your home’s value, or simply planning what’s next, our agents are here to help with thoughtful guidance, local expertise, and a relationship-first approach to real estate. Rooted in the communities we serve, we believe every move starts with a conversation. Reach out to connect with an Arbor agent and take the first step toward whatever comes next.

Get In Touch

Whether you’re buying, selling, exploring your home’s value, or simply planning what’s next, our agents are here to help with thoughtful guidance, local expertise, and a relationship-first approach to real estate.

Rooted in the communities we serve, we believe every move starts with a conversation. Reach out to connect with an Arbor agent and take the first step toward whatever comes next.

Follow Us on Instagram