Leave a Message

Thank you for your message. We will be in touch with you shortly.

1946 Port Carney Pl.
Listed by Justin Grissinger CA DRE# 01895622 with Reef View Realty 949-303-8332
Sold

1946 Port Carney Pl.

1946 Port Carney Pl., Newport Beach, CA 92660

$10,500,000
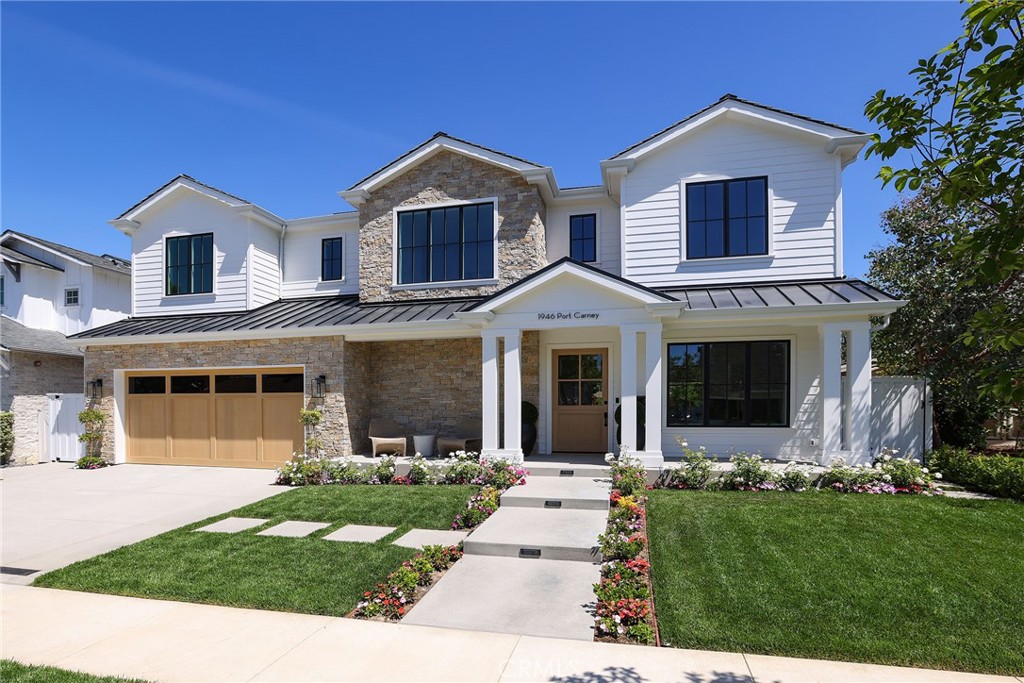
Welcome to an extraordinary offering in the heart of Harbor View Homes, The Port Streets. Completed in 2026, this rare brand-new ground-up construction with basement was built by the most sought-after builder in the Port Streets, Grissinger Fine Homes, and designed by acclaimed architect Craig Hampton. Offering 5 bedrooms, 6.5 bathrooms, and approximately 5,087 square feet of impeccably crafted living space on a 6,240 sq. ft. lot, this residence represents the pinnacle of Port Streets luxury, ideally situated steps from the community pool and clubhouse.
Every inch of this home reflects an unwavering commitment to craftsmanship and design, with custom cabinetry and millwork, wide-plank white oak hardwood floors, soaring ceilings, and an abundance of natural light throughout. The main floor unfolds with a gracious open-concept layout, formal dining room, and a chef's kitchen that is nothing short of extraordinary. Outfitted with Wolf and Sub-Zero appliances, custom full-slab natural quartzite countertops, a generous island with bar seating, breakfast nook, and walk-in pantry. Expansive glass sliding doors dissolve the boundary between interior and exterior living. A main-floor en-suite bedroom and mudroom round out the level.
A rare and expansive basement provides exceptional additional living space seldom found in the Port Streets, fully finished and beautifully appointed with a kitchenette, wine refrigerator, dishwasher, and bathroom, with its own private exterior entrance. An incredibly versatile space ideal for a guest suite, private entertainment lounge, home theater, or multigenerational living.
Upstairs, the primary suite is a sanctuary unto itself, featuring a spa-inspired bath with book matched stone slab shower, soaking tub, exquisite custom tilework, and a lavishly designed walk-in closet. Three additional en-suite bedrooms, each thoughtfully curated with custom tile, walk-in closets, and exceptional natural light, plus a conveniently located laundry room finish off the upper level. The home is also equipped with owned solar panels, reflecting a thoughtful commitment to modern, sustainable living.
The resort-inspired backyard offers a pool and spa with retractable cover, an outdoor fireplace with television, and a built-in BBQ perfect for al fresco entertaining at its finest. Award-winning Andersen Elementary just moments away, and easy access to Fashion Island and Newport's world-class beaches complete this once-in-a-generation offering
5
beds

7
baths

5,087 Sq.Ft. LIVING AREA

6,240 Sq.Ft. lot

Sara Taylor

Sara Taylor

Features & Amenities

Interior

  • total bedrooms5
  • Total bathrooms7
  • full bathroom1
  • three quarter bathrooms5
  • half bathroom1
  • Laundry room Washer Hookup, Electric Dryer Hookup, Gas Dryer Hookup, Inside, Laundry Room, Upper Level
  • Flooring Stone, Tile, Wood
  • Fireplace Gas, Gas Starter, Living Room, Primary Bedroom, Outside
  • APPLIANCES 6 Burner Stove, Built-In Range, Barbecue, Convection Oven, Double Oven, Dishwasher, ENERGY STAR Qualified Appliances, ENERGY STAR Qualified Water Heater, Electric Oven, Electric Range, Freezer, Disposal, Gas Range, Gas Water Heater, High Efficiency Water Heater, Hot Water Circulator, Microwave, Refrigerator, Range Hood, Self Cleaning Oven, Tankless Water Heater
  • other interior Features Beamed Ceilings, Wet Bar, Breakfast Bar, Built-in Features, Breakfast Area, Block Walls, Chair Rail, Crown Molding, Separate/Formal Dining Room, High Ceilings, Multiple Staircases, Open Floorplan, Pantry, Paneling/Wainscoting, Quartz Counters, Stone Counters, Recessed Lighting, Unfurnished, Wired for Data, Bar, Wired for Sound

Area & Lot

  • Status Sold
  • Date Sold August 6, 2026
  • Living Area5,087 Sq.Ft.
  • Lot Area6,240 Sq.Ft.
  • MLS® IDNP26077454
  • TypeResidential
  • YEAR BUILT2026
  • NeighborhoodNewport Beach
  • Architecture StylesTraditional
  • View DescriptionMountain(s)
  • Elementary SchoolAndersen
  • Middle SchoolCorona Del Mar
  • High SchoolCorona Del Mar
  • School DistrictNewport Mesa Unified

Exterior

  • STORIES3
  • Garage Space2.0
  • water SourcePublic
  • utilitiesCable Available, Electricity Connected, Natural Gas Connected, Phone Available, Sewer Connected, Underground Utilities, Water Connected
  • PoolHeated, In Ground, Pebble, Pool Cover, Private, Salt Water, Association
  • roofConcrete, Metal, Tile
  • lot features0-1 Unit/Acre, Back Yard, Close to Clubhouse, Drip Irrigation/Bubblers, Front Yard, Greenbelt, Sprinklers In Rear, Sprinklers In Front, Lawn, Landscaped, Near Park, Sprinklers Timer, Sprinkler System, Street Level, Yard
  • parkingDriveway, Garage Faces Front, Garage, On Street
  • HEAT TYPECentral, Electric, ENERGY STAR Qualified Equipment, Forced Air, High Efficiency, Heat Pump
  • AIR CONDITIONINGCentral Air, Electric, ENERGY STAR Qualified Equipment, High Efficiency, Heat Pump, Whole House Fan, Attic Fan
  • sewerPublic Sewer
  • SubstructureSlab
  • HOA AmenitiesClubhouse, Sport Court, Picnic Area, Playground, Pool
  • security FeaturesPrewired, Security System, Closed Circuit Camera(s), Carbon Monoxide Detector(s), Fire Detection System, Firewall(s), Fire Rated Drywall, Fire Sprinkler System, Smoke Detector(s), Security Lights
  • other exterior FeaturesBarbecue, Lighting, Rain Gutters

Financial

  • Sales Price$10,500,000
  • HOA $125/mo

Newport Beach

Known for its harbor, coastal homes, and beach lifestyle, Newport Beach offers a blend of sophistication, recreation, and seaside living.

Explore

Get in Touch

Whether you’re buying, selling, exploring your home’s value, or simply planning what’s next, our agents are here to help with thoughtful guidance, local expertise, and a relationship-first approach to real estate. Rooted in the communities we serve, we believe every move starts with a conversation. Reach out to connect with an Arbor agent and take the first step toward whatever comes next.

Get In Touch

Whether you’re buying, selling, exploring your home’s value, or simply planning what’s next, our agents are here to help with thoughtful guidance, local expertise, and a relationship-first approach to real estate.

Rooted in the communities we serve, we believe every move starts with a conversation. Reach out to connect with an Arbor agent and take the first step toward whatever comes next.

Follow Us on Instagram