Leave a Message

Thank you for your message. We will be in touch with you shortly.

1984 Port Claridge Place
Listed by Gregory Lombardi CA DRE# 00964829 with Compass 949-633-2828
Sold

1984 Port Claridge Place

1984 Port Claridge Place, Newport Beach, CA 92660

$5,000,000
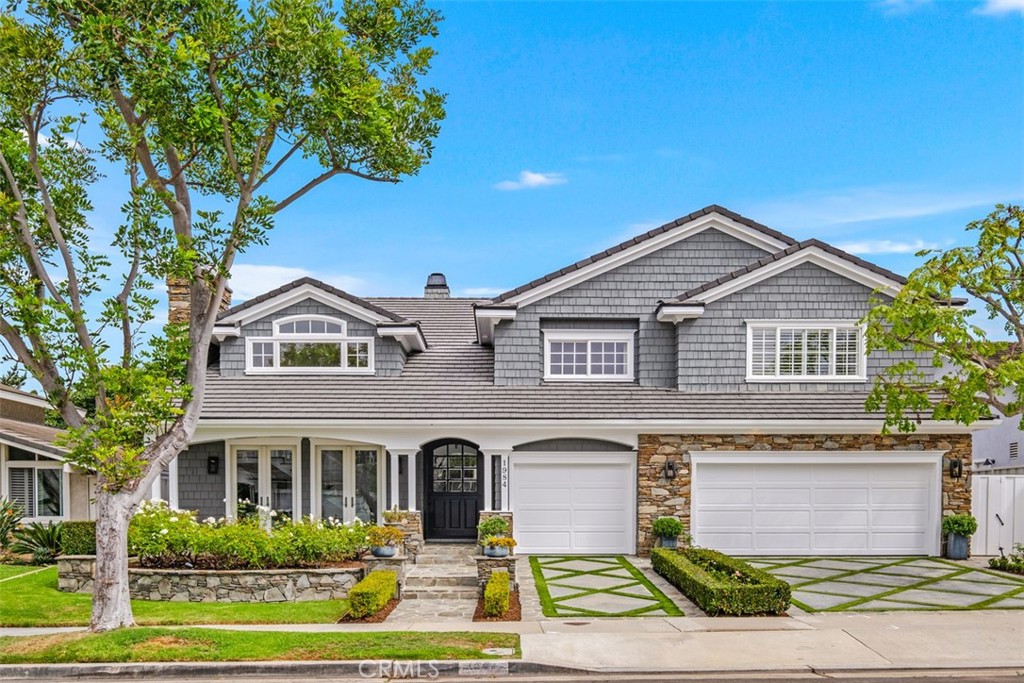
Gorgeous custom five bedroom Craftsmen-inspired home nestled in the inner loop of coveted Harbor View Homes, just a block from the community greenbelt and award-winning Andersen Elementary School. Exceptional curb appeal and a quintessential welcome through the Dutch front door that leads to a sun filled living room with cathedral ceiling, fireplace and dual French doors opening to the charming front porch. Impressive, oversized great room concept also with a fireplace comfortably accommodates large gatherings. Gourmet kitchen with custom cabinetry, stone counters, dual dishwashers, farm sink, walk-in pantry, oversized island, built-in desk and much more. Also just off the kitchen is the gracious dining area with vaulted ceiling. Picturesque private rear yard with built-in BBQ and in ground spa. Downstairs en suite with newly remodeled bath including curbless shower. Upstairs is the primary suite with fireplace, walk-in closet and luxurious primary bath with dual vanities and large walk-in shower. Laundry room with ample storage is located upstairs. One bedroom en suite plus two additional oversized bedrooms with vaulted ceiling. Three car garage, sealed flooring and storage. This exceptional home offers an expansive and functional floor plan designed for beautiful living.

5
beds

5
baths

3,679 Sq.Ft. LIVING AREA

6,500 Sq.Ft. lot

Cheryl Axelson

Cheryl Axelson

Features & Amenities

Interior

  • total bedrooms5
  • Total bathrooms5
  • full bathrooms4
  • half bathroom1
  • Laundry room Laundry Room, Upper Level
  • Flooring Carpet, Wood
  • Fireplace Family Room, Living Room, Primary Bedroom
  • APPLIANCES Convection Oven, Dishwasher, Gas Cooktop, Disposal, Microwave, Refrigerator
  • other interior Features Breakfast Bar, Built-in Features, Breakfast Area, Separate/Formal Dining Room, Open Floorplan, Pantry, Stone Counters, Recessed Lighting, Unfurnished, Bedroom on Main Level, Primary Suite, Walk-In Closet(s)

Area & Lot

  • Status Sold
  • Date Sold November 4, 2024
  • Living Area3,679 Sq.Ft.
  • Lot Area6,500 Sq.Ft.
  • MLS® IDNP24189259
  • TypeResidential
  • YEAR BUILT2000
  • NeighborhoodNewport Beach
  • Architecture StylesCraftsman
  • View DescriptionNone
  • Elementary SchoolAndersen
  • Middle SchoolCorona Del Mar
  • High SchoolCorona Del Mar
  • School DistrictNewport Mesa Unified

Exterior

  • STORIES2
  • Garage Space3.0
  • water SourcePublic
  • utilitiesCable Available
  • PoolAssociation
  • roofTile
  • lot featuresBack Yard, Front Yard, Sprinkler System
  • parkingDirect Access, Driveway, Garage Faces Front, Garage, Garage Door Opener
  • HEAT TYPECentral
  • AIR CONDITIONINGCentral Air
  • sewerPublic Sewer
  • HOA AmenitiesPlayground, Pool

Financial

  • Sales Price$5,000,000
  • HOA $125/mo
  • Zoning P-C
View Virtual Tour

Newport Beach

Known for its harbor, coastal homes, and beach lifestyle, Newport Beach offers a blend of sophistication, recreation, and seaside living.

Explore

Get in Touch

Whether you’re buying, selling, exploring your home’s value, or simply planning what’s next, our agents are here to help with thoughtful guidance, local expertise, and a relationship-first approach to real estate. Rooted in the communities we serve, we believe every move starts with a conversation. Reach out to connect with an Arbor agent and take the first step toward whatever comes next.

Get In Touch

Whether you’re buying, selling, exploring your home’s value, or simply planning what’s next, our agents are here to help with thoughtful guidance, local expertise, and a relationship-first approach to real estate.

Rooted in the communities we serve, we believe every move starts with a conversation. Reach out to connect with an Arbor agent and take the first step toward whatever comes next.

Follow Us on Instagram