Leave a Message

Thank you for your message. We will be in touch with you shortly.

20571 Sycamore Drive
Listed by Susan Piazza CA DRE# 01207960 with Hive Realty 949-328-7205
Sold

20571 Sycamore Drive

20571 Sycamore Drive, Trabuco Canyon, CA 92679

$939,501
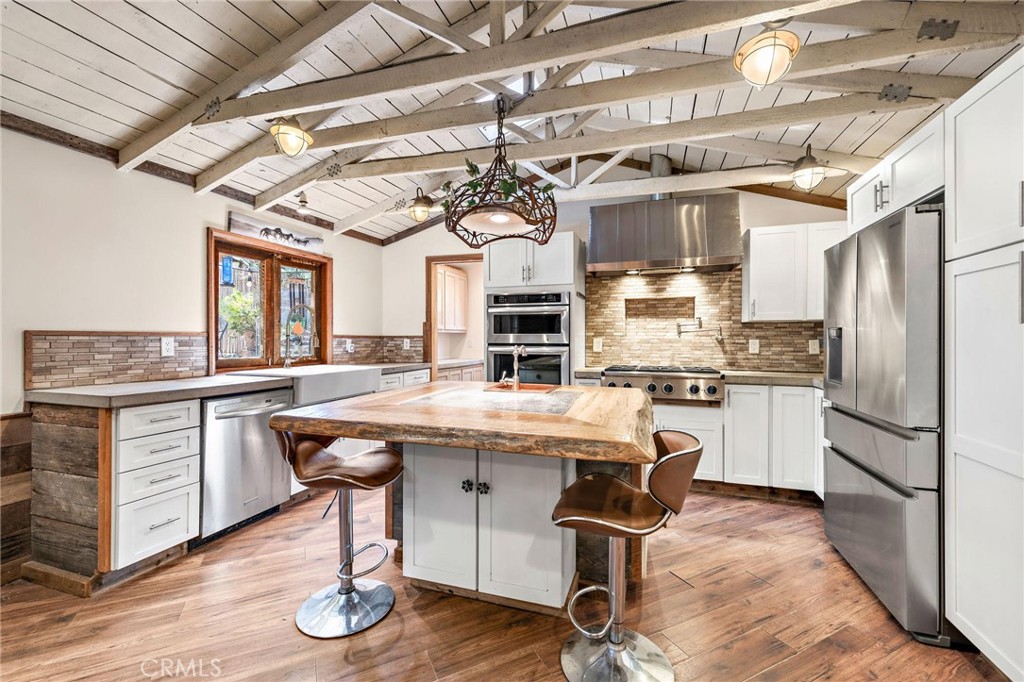
This rare, historic gem has 2 bedrooms and an office is nestled amongst the oaks in bucolic Trabuco Canyon. Come enjoy all that canyon living offers while enjoying the amenities of a renovated modern home. Walk to fine dining with your choice of the famous Trabuco Oaks Steakhouse or ride your horse to Taco Tuesday at Rose's Cantina. Wow your guests in the fully renovated, open concept kitchen with concrete surfaces, white cabinetry, oversized, custom white oak island and stainless appliances. The great room features a vintage rock fireplace, historic paintings from the 1930's, skylights and connects to an office. There is even the original guestbook signed by the vacation cabin visitors dated from the 1930's ! Enjoy the sumptuous master suite outfitted with a walk in closet, an oversized, jetted tub, shower with multiple heads and concrete surfaces. Step outside the master through French doors onto the rear deck to enjoy a glass of wine under the mature oak and later, a soak in the spa under the stars ! Property offers parking for 3 cars and is fully fenced with stables for horses & an expansive custom chicken coop. This amazing home is moments from O'Neill Park with its famous horse, mountain biking and hiking trails. Cinema, shopping, grocery stores & Trabuco Elementary are just minutes away.

2
beds

2
baths

1,004 Sq.Ft. LIVING AREA

5,876 Sq.Ft. lot

Anthony Haslam

Anthony Haslam

Features & Amenities

Interior

  • total bedrooms2
  • Total bathrooms2
  • full bathrooms2
  • Laundry room Washer Hookup, Gas Dryer Hookup, Inside, Laundry Room
  • Flooring Concrete, Laminate, See Remarks
  • Fireplace Family Room
  • APPLIANCES Dishwasher, Gas Cooktop, Disposal, Gas Oven, Gas Range, Gas Water Heater, Tankless Water Heater, Water Purifier
  • other interior Features Beamed Ceilings, Eat-in Kitchen, See Remarks, All Bedrooms Down, Main Level Primary, Walk-In Closet(s)

Area & Lot

  • Status Sold
  • Date Sold August 14, 2025
  • Living Area1,004 Sq.Ft.
  • Lot Area5,876 Sq.Ft.
  • MLS® IDOC25143213
  • TypeResidential
  • YEAR BUILT1930
  • NeighborhoodRancho Santa Margarita
  • View DescriptionMountain(s), Neighborhood
  • School DistrictSaddleback Valley Unified

Exterior

  • STORIES1
  • water SourcePublic
  • utilitiesCable Connected, Electricity Connected, Propane, Phone Connected, Water Connected
  • PoolNone
  • lot featuresBack Yard, Front Yard, Garden, Horse Property
  • parkingGravel, Unpaved
  • HEAT TYPEBaseboard, See Remarks, Wood Stove
  • AIR CONDITIONINGSee Remarks
  • sewerSeptic Tank
  • Disability FeaturesNo Stairs

Financial

  • Sales Price$939,501

Rancho Santa Margarita

Surrounded by rolling hills and open space, it is known for its scenic neighborhoods, outdoor lifestyle, and strong community feel.

Explore

Get in Touch

Whether you’re buying, selling, exploring your home’s value, or simply planning what’s next, our agents are here to help with thoughtful guidance, local expertise, and a relationship-first approach to real estate. Rooted in the communities we serve, we believe every move starts with a conversation. Reach out to connect with an Arbor agent and take the first step toward whatever comes next.

Get In Touch

Whether you’re buying, selling, exploring your home’s value, or simply planning what’s next, our agents are here to help with thoughtful guidance, local expertise, and a relationship-first approach to real estate.

Rooted in the communities we serve, we believe every move starts with a conversation. Reach out to connect with an Arbor agent and take the first step toward whatever comes next.

Follow Us on Instagram