Leave a Message

Thank you for your message. We will be in touch with you shortly.

2200 Pacific Drive
Listed by Ariana Gaffoglio CA DRE# 01904201 with Plus Real Estate 949-315-1111
Sold

2200 Pacific Drive

2200 Pacific Drive, Corona Del Mar, CA 92625

$20,000,000
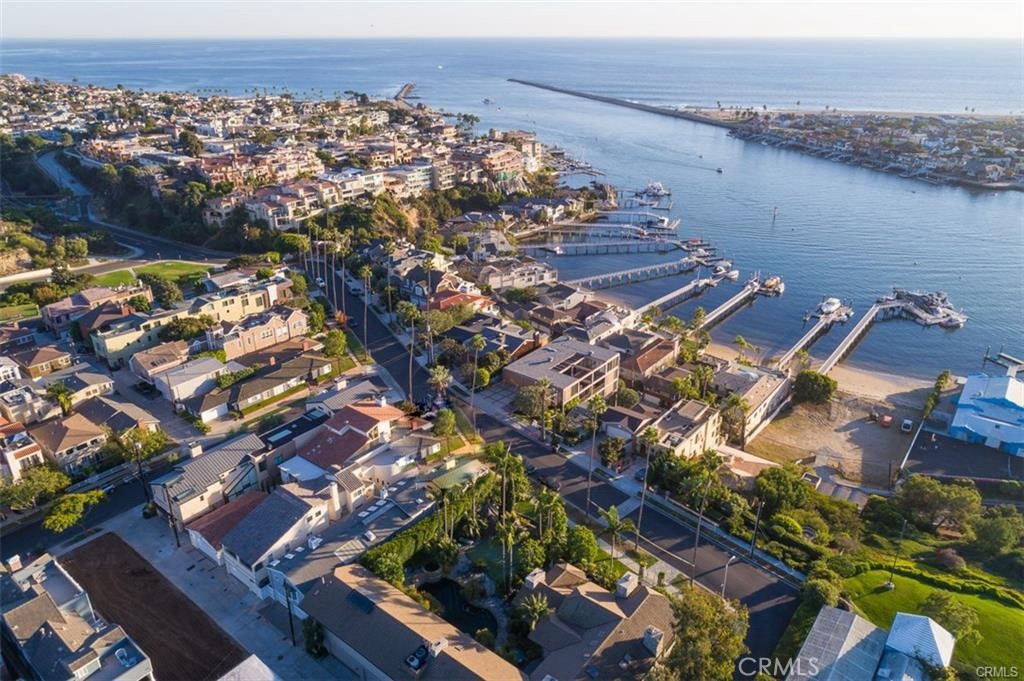
A Legacy Estate Unlike Any Other in Corona del Mar Village. Perched on an ultra-private 15,000+ square foot corner lot with sweeping harbor and city-light views, this two-level estate is a truly rare offering in the heart of Corona del Mar. Formerly four individual parcels, now combined into one singular property, this is a once-in-a-generation opportunity to own one of the Village's most significant residential compounds. Designed for both everyday luxury and large-scale entertaining, the home features expansive indoor-outdoor living spaces, a thoughtfully designed open floor plan, and panoramic sightlines throughout. The main level includes a spacious guest suite, formal and informal living areas, and seamless access to multiple patios and terraces. Upstairs, a massive primary suite takes full advantage of the views, offering a private retreat complete with a spa-inspired bath, lounge area, and private balcony. An elevator connects both levels, adding convenience and accessibility. Additional features include a 4-car garage, gourmet kitchen, wine storage, and multiple outdoor entertaining areas -- ideal for hosting in style or enjoying quiet moments surrounded by mature landscaping and ocean breezes. There is simply nothing else like this in the Village -- a property of this scale, privacy, and potential is virtually unheard of. Whether you're seeking a move-in ready estate or a generational redevelopment opportunity, this is a chance to create your legacy in one of Southern California's most desirable coastal communities

6
beds

8
baths

7,825 Sq.Ft. LIVING AREA

0.35 Acres lot

Stephanie Peterson

Stephanie Peterson

Features & Amenities

Interior

  • total bedrooms6
  • Total bathrooms8
  • full bathrooms7
  • half bathroom1
  • Laundry room Laundry Room
  • Flooring Carpet, Wood
  • Fireplace Family Room, Living Room
  • APPLIANCES 6 Burner Stove, Microwave, Refrigerator
  • other interior Features Wet Bar, Breakfast Bar, Balcony, Separate/Formal Dining Room, Eat-in Kitchen, Elevator, High Ceilings, Multiple Staircases, Open Floorplan, Pantry, Storage, Bedroom on Main Level

Area & Lot

  • Status Sold
  • Date Sold November 10, 2025
  • Living Area7,825 Sq.Ft.
  • Lot Area0.35 Acres
  • MLS® IDNP25230311
  • TypeResidential
  • YEAR BUILT1982
  • NeighborhoodNewport Beach
  • Water FrontageOcean Side Of Freeway, Ocean Side Of Highway
  • View DescriptionCity Lights, Harbor, Ocean, Water
  • School DistrictNewport Mesa Unified

Exterior

  • STORIES2
  • Garage Space4.0
  • water SourceSee Remarks
  • PoolPrivate
  • lot featuresBack Yard, Corner Lot, Yard
  • parkingDirect Access, Garage
  • HEAT TYPECentral, Fireplace(s)
  • AIR CONDITIONINGCentral Air
  • sewerUnknown
  • Disability FeaturesAccessible Elevator Installed

Financial

  • Sales Price$20,000,000

Newport Beach

Known for its harbor, coastal homes, and beach lifestyle, Newport Beach offers a blend of sophistication, recreation, and seaside living.

Explore

Get in Touch

Whether you’re buying, selling, exploring your home’s value, or simply planning what’s next, our agents are here to help with thoughtful guidance, local expertise, and a relationship-first approach to real estate. Rooted in the communities we serve, we believe every move starts with a conversation. Reach out to connect with an Arbor agent and take the first step toward whatever comes next.

Get In Touch

Whether you’re buying, selling, exploring your home’s value, or simply planning what’s next, our agents are here to help with thoughtful guidance, local expertise, and a relationship-first approach to real estate.

Rooted in the communities we serve, we believe every move starts with a conversation. Reach out to connect with an Arbor agent and take the first step toward whatever comes next.

Follow Us on Instagram