Leave a Message

Thank you for your message. We will be in touch with you shortly.

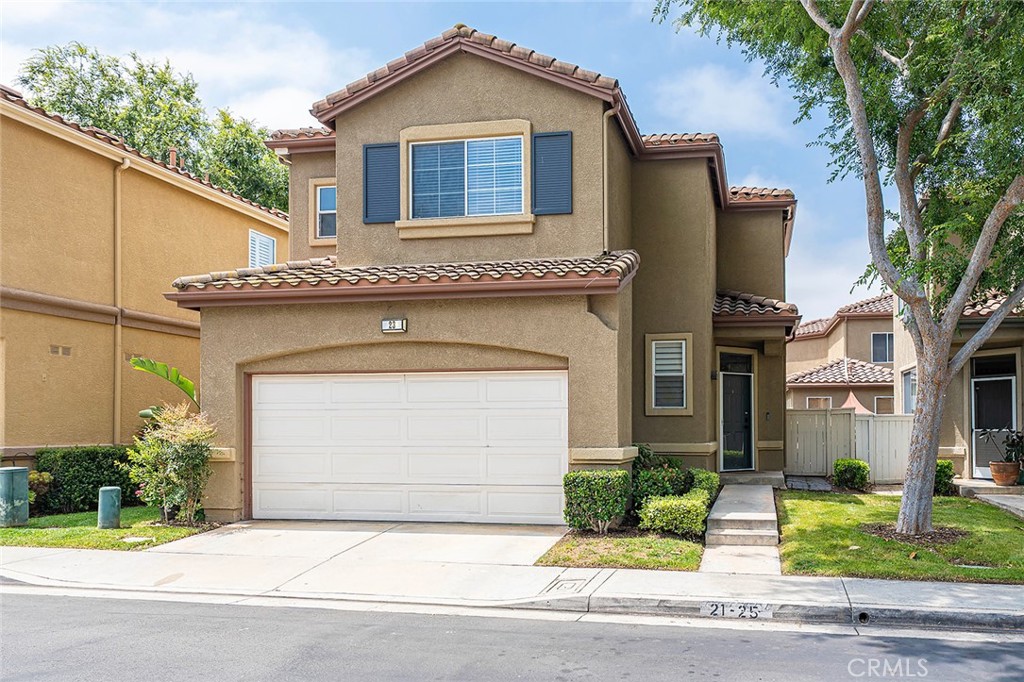
23 Calle De Vida
Listed by Jennifer Taylor CA DRE# 02173341 with eXp Realty of California Inc 949-648-9749
Sold

23 Calle De Vida

23 Calle De Vida, Rancho Santa Margarita, CA 92688

$910,000
Experience the charm of a detached single-family home with the ease of low-maintenance living in this beautifully upgraded residence, ideally situated in one of Rancho Santa Margarita's most sought-after neighborhoods.

This home is ideally positioned on an open street, not a cul-de-sac, and just a short stroll to the Los Abanicos trail playground and Rancho Santa Margarita's vibrant Town Center with lots of shopping and dining. Residents enjoy access to Rancho Santa Margarita's amenities, including the community pools, the RSM lake and beach club, miles of hiking and biking trails, sports courts, and top-rated schools.

Step inside to discover a thoughtfully upgraded, move-in ready interior filled with natural light. Highlights include smart home features such as a Nest thermostat, video doorbell, Tesla EV charger, and smart appliances. The open-concept layout seamlessly connects to the backyard perfect for entertaining, relaxing, or creating your dream garden. Additional updates include modern fixtures, new sliding doors, and custom sliding barn doors in the secondary bedroom and bathroom.

The finished garage adds versatility and extra storage space.Upstairs, the spacious primary suite features stunning mountain views, and the en-suite bathroom offers a clean, functional design with potential for personalization. Don't miss this rare opportunity to own a detached home in the heart of Rancho Santa Margarita with unmatched lifestyle amenities and everyday conveniences just minutes away.

3
beds

3
baths

1,116 Sq.Ft. LIVING AREA

4,500 Sq.Ft. lot

Dom Morra

Dom Morra

Features & Amenities

Interior

  • total bedrooms3
  • Total bathrooms3
  • full bathrooms2
  • half bathroom1
  • Flooring Tile, Wood
  • Fireplace Family Room
  • APPLIANCES Dishwasher, Gas Oven, Gas Range, Gas Water Heater, Microwave, Refrigerator, Dryer, Washer
  • other interior Features Ceiling Fan(s), Eat-in Kitchen, All Bedrooms Up

Area & Lot

  • Status Sold
  • Date Sold July 24, 2025
  • Living Area1,116 Sq.Ft.
  • Lot Area4,500 Sq.Ft.
  • MLS® IDOC25128737
  • TypeCondo
  • YEAR BUILT1997
  • NeighborhoodRancho Santa Margarita
  • View DescriptionMountain(s)
  • Elementary SchoolCeilo Vist
  • Middle SchoolRancho Santa Margarita
  • High SchoolTrabuco Hills
  • School DistrictSaddleback Valley Unified

Exterior

  • STORIES2
  • Garage Space2.0
  • water SourcePublic
  • utilitiesCable Available, Electricity Connected, Natural Gas Connected, Water Connected
  • PoolCommunity, Association
  • lot features0-1 Unit/Acre
  • parkingDirect Access, Garage Faces Front, Garage
  • HEAT TYPECentral
  • AIR CONDITIONINGCentral Air
  • sewerPublic Sewer
  • HOA AmenitiesClubhouse, Sport Court, Dog Park, Maintenance Front Yard, Outdoor Cooking Area, Other Courts, Picnic Area, Playground, Pickleball, Pool, Recreation Room, Spa/Hot Tub, Tennis Court(s), Trail(s)

Financial

  • Sales Price$910,000
  • HOA $105/mo

Rancho Santa Margarita

Surrounded by rolling hills and open space, it is known for its scenic neighborhoods, outdoor lifestyle, and strong community feel.

Explore

Get in Touch

Whether you’re buying, selling, exploring your home’s value, or simply planning what’s next, our agents are here to help with thoughtful guidance, local expertise, and a relationship-first approach to real estate. Rooted in the communities we serve, we believe every move starts with a conversation. Reach out to connect with an Arbor agent and take the first step toward whatever comes next.

Get In Touch

Whether you’re buying, selling, exploring your home’s value, or simply planning what’s next, our agents are here to help with thoughtful guidance, local expertise, and a relationship-first approach to real estate.

Rooted in the communities we serve, we believe every move starts with a conversation. Reach out to connect with an Arbor agent and take the first step toward whatever comes next.

Follow Us on Instagram