Leave a Message

Thank you for your message. We will be in touch with you shortly.

24 Dartmouth
Listed by Taylor Geiss CA DRE# with Allview Real Estate 949-400-4275
Leased

24 Dartmouth

24 Dartmouth, Coto de Caza, CA 92679

$5,895/month
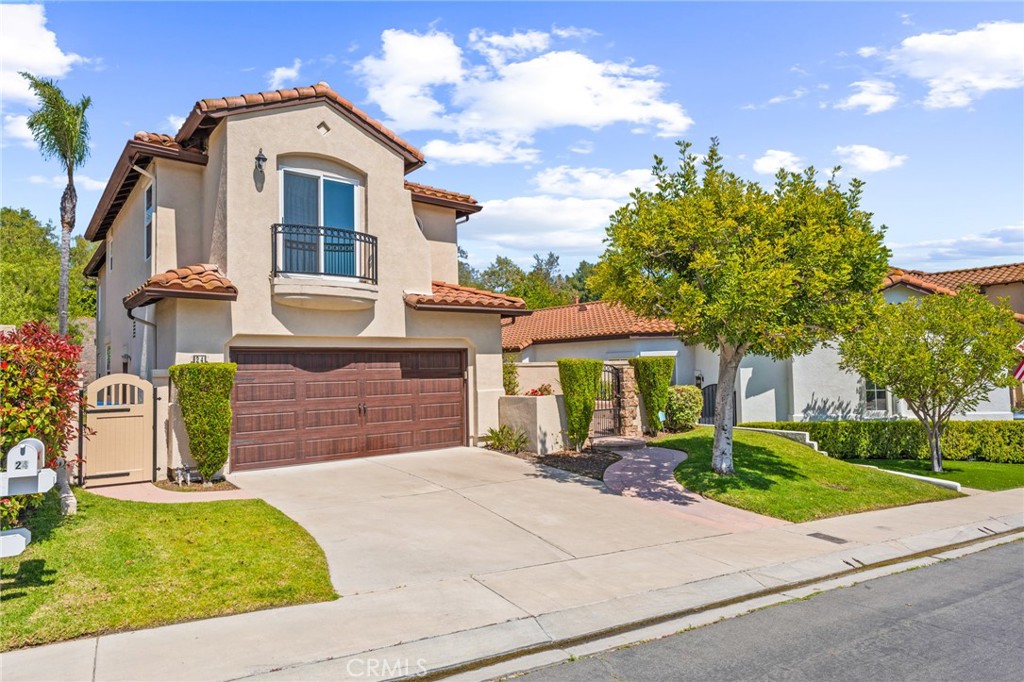
Stunning 4-bedroom, 3.5-bathroom home nestled in the exclusive 24 hour gate-guarded community Coto de Caza is available now! This immaculate home offers a lifestyle of unparalleled refinement and serenity.

Upon arrival, you are greeted with a gated front patio. As you step inside, you will find a spacious and impeccably designed floor plan, where every detail exudes sophistication and comfort. Entertain with ease in the expansive living areas, including a beautiful kitchen which features stainless steel appliances, dual ovens, and a center island, providing you with ample counter space. The dining area and inviting family room provide the perfect backdrop for hosting gatherings or enjoying quiet evenings.

One bedroom is located downstairs, featuring an en-suite bathroom. Unwind in the lavish master suite, boasting a large balcony overlooking the private backyard, a luxurious ensuite bathroom and oversized walk-in closet. Two additional bedrooms are also located upstairs, both providing an abundance of natural light.

Outside, discover your own personal oasis in the beautifully landscaped backyard, complete with lush greenery and a spacious patio area ideal for outdoor dining and relaxation. Embrace the renowned amenities of Coto de Caza, from championship golf courses and equestrian trails to community parks and recreation facilities.

4
beds

4
baths

2,639 Sq.Ft. LIVING AREA

7,332 Sq.Ft. lot

Tammy Nelson

Tammy Nelson

Features & Amenities

Interior

  • total bedrooms4
  • Total bathrooms4
  • full bathrooms3
  • half bathroom1
  • Laundry room Inside, Laundry Room
  • Flooring Carpet, Wood
  • Fireplace Family Room
  • APPLIANCES Double Oven, Dishwasher, Freezer, Gas Cooktop, Disposal, Refrigerator, Dryer, Washer
  • other interior Features Breakfast Bar, Built-in Features, Balcony, Separate/Formal Dining Room, High Ceilings, Open Floorplan, Recessed Lighting, Bedroom on Main Level, Primary Suite, Walk-In Closet(s)

Area & Lot

  • Status Leased
  • Date Leased October 30, 2025
  • Living Area2,639 Sq.Ft.
  • Lot Area7,332 Sq.Ft.
  • MLS® IDPW25244085
  • TypeResidential
  • YEAR BUILT1997
  • View DescriptionNeighborhood, Trees/Woods
  • School DistrictCapistrano Unified

Exterior

  • STORIES2
  • Garage Space2.0
  • water SourcePublic
  • PoolNone
  • lot features0-1 Unit/Acre, Back Yard, Landscaped
  • parkingDoor-Multi, Direct Access, Driveway, Garage Faces Front, Garage
  • HEAT TYPECentral
  • AIR CONDITIONINGCentral Air
  • sewerPublic Sewer
  • Disability FeaturesParking
  • security FeaturesCarbon Monoxide Detector(s), Gated with Guard, Gated with Attendant, 24 Hour Security, Smoke Detector(s)

Financial

  • Lease Price$5,895/mo
  • Lease Term 12 MONTHS

Get in Touch

Whether you’re buying, selling, exploring your home’s value, or simply planning what’s next, our agents are here to help with thoughtful guidance, local expertise, and a relationship-first approach to real estate. Rooted in the communities we serve, we believe every move starts with a conversation. Reach out to connect with an Arbor agent and take the first step toward whatever comes next.

Get In Touch

Whether you’re buying, selling, exploring your home’s value, or simply planning what’s next, our agents are here to help with thoughtful guidance, local expertise, and a relationship-first approach to real estate.

Rooted in the communities we serve, we believe every move starts with a conversation. Reach out to connect with an Arbor agent and take the first step toward whatever comes next.

Follow Us on Instagram