Leave a Message

Thank you for your message. We will be in touch with you shortly.

2579 Little Rock Lane
Listed by Joe Lucio CA DRE# 01893011 with eXp Realty of Southern Ca, Inc (805) 512-0065
Sold

2579 Little Rock Lane

2579 Little Rock Lane, Simi Valley, CA 93065

$795,000
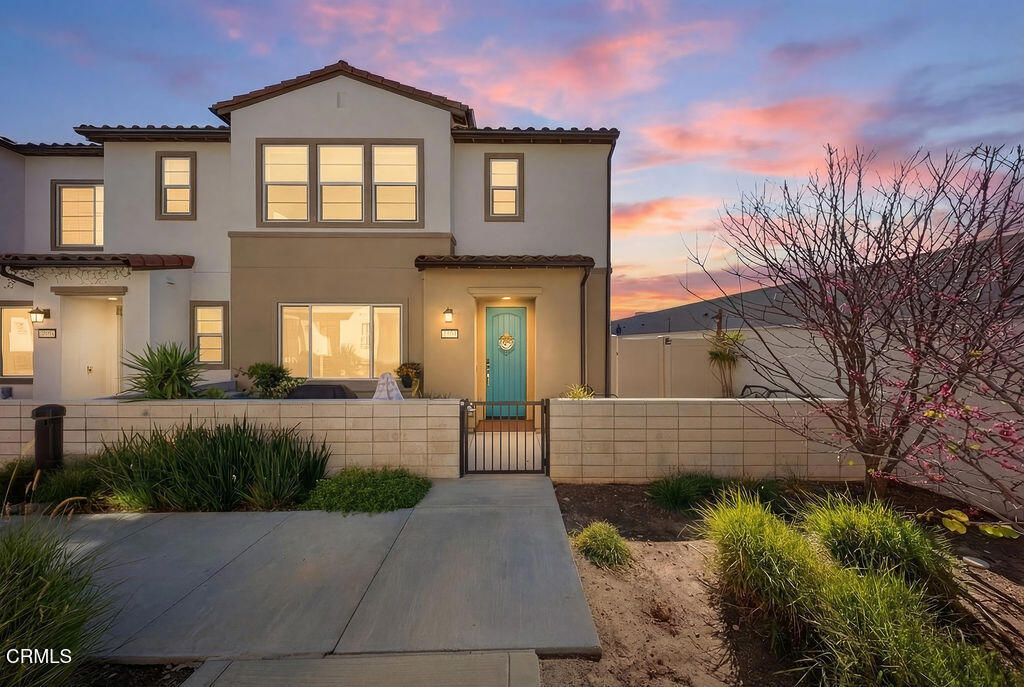
One of the most desirable end units to hit Sycamore Grove. Only eight homes in the entire community offer this additional private side patio, and this premium location features just one shared wall and does not back to a parking lot.This newer 4 bedroom, 3.5 bath home offers approximately 1,819 sq ft of light-filled, open-concept living designed for modern lifestyles. The chef's kitchen is a showpiece with a large quartz island, stainless steel appliances, 5 burner gas cooktop, deep single basin sink, and pantry with pull-out shelving, flowing seamlessly into the main living area ideal for entertaining.Upstairs, the spacious primary suite offers a walk-in closet, oversized shower, and quartz counters. A secondary bedroom includes its own attached full bath, perfect for guests or multigenerational living. The first floor features an ADA-size powder room for added versatility.Loaded with smart home technology including Ring security system, Honeywell smart thermostat, Moen Flo smart water monitoring system, tankless water heater with hot water recirculation, leased solar, and an EV-ready garage wired for charging with epoxy floors.Sycamore Grove delivers true resort living with pool, cabanas, fire pits, BBQ areas, bocce court, park space, community garden, and pay EV charging stations. A private gated pedestrian entrance provides direct access to Trader Joe's, Target, and dozens of shops and restaurants just steps away.Highly upgraded end units with this rare patio layout and prime location rarely become available. This is the one buyers wait for.

4
beds

4
baths

1,819 Sq.Ft. LIVING AREA

1,062 Sq.Ft. lot

Dawn Adelsberg

Dawn Adelsberg

Features & Amenities

Interior

  • total bedrooms4
  • Total bathrooms4
  • full bathrooms3
  • half bathroom1
  • Laundry room Inside, Laundry Room, Upper Level
  • Flooring Carpet, Tile, Vinyl
  • Fireplace None
  • APPLIANCES Dishwasher, ENERGY STAR Qualified Water Heater, Gas Range, Refrigerator, Self Cleaning Oven, Tankless Water Heater, Vented Exhaust Fan, Water To Refrigerator, Water Heater
  • other interior Features Ceiling Fan(s), Quartz Counters, All Bedrooms Up, Primary Suite

Area & Lot

  • Status Sold
  • Date Sold April 9, 2026
  • Living Area1,819 Sq.Ft.
  • Lot Area1,062 Sq.Ft.
  • MLS® IDV1-34864
  • TypeResidential
  • YEAR BUILT2023
  • View DescriptionNone

Exterior

  • STORIES2
  • Garage Space2.0
  • water SourcePublic
  • PoolIn Ground, Association
  • roofTile
  • lot featuresSprinklers None
  • parkingGarage
  • HEAT TYPECentral
  • AIR CONDITIONINGCentral Air
  • sewerPublic Sewer
  • SubstructureSlab
  • HOA AmenitiesBocce Court, Fire Pit, Maintenance Grounds, Management, Outdoor Cooking Area, Picnic Area, Playground, Pool, Pets Allowed
  • security FeaturesCarbon Monoxide Detector(s), Firewall(s), Smoke Detector(s)

Financial

  • Sales Price$795,000
  • HOA $294/mo

Get in Touch

Whether you’re buying, selling, exploring your home’s value, or simply planning what’s next, our agents are here to help with thoughtful guidance, local expertise, and a relationship-first approach to real estate. Rooted in the communities we serve, we believe every move starts with a conversation. Reach out to connect with an Arbor agent and take the first step toward whatever comes next.

Get In Touch

Whether you’re buying, selling, exploring your home’s value, or simply planning what’s next, our agents are here to help with thoughtful guidance, local expertise, and a relationship-first approach to real estate.

Rooted in the communities we serve, we believe every move starts with a conversation. Reach out to connect with an Arbor agent and take the first step toward whatever comes next.

Follow Us on Instagram