Leave a Message

Thank you for your message. We will be in touch with you shortly.

278 Virginia Place
Listed by Brett Vanlandingham CA DRE# 01929568 with First Team Real Estate 714-501-8267
Sold

278 Virginia Place

278 Virginia Place, Costa Mesa, CA 92627

$2,790,000
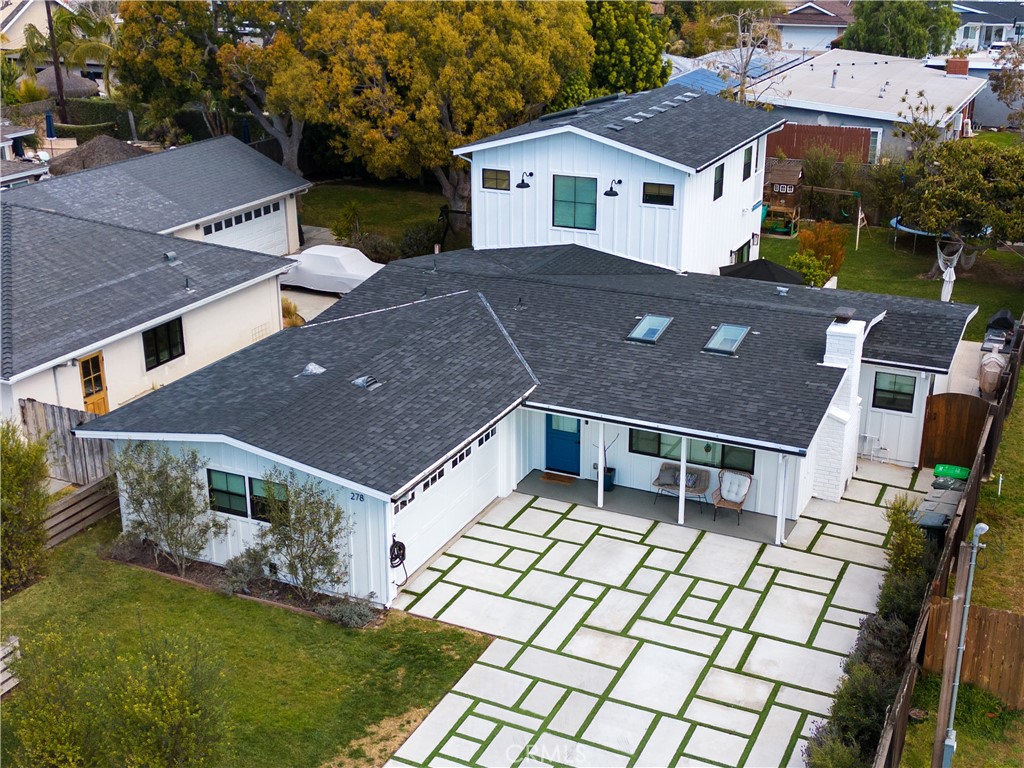
Beautifully expanded and remodeled in 2018, this exceptional home blends thoughtful design with modern comfort. The residence was expanded by more than 1,250 square feet to create a spacious four-bedroom, three-bathroom layout featuring two primary suites and oak hardwood flooring throughout. The main level offers one primary suite, two additional bedrooms, and bathrooms appointed with dual vanities. An oversized laundry room with abundant storage adds everyday convenience. Upstairs, the second primary suite serves as a private retreat, complete with a walk-in closet, soaking tub, and a balcony overlooking the expansive backyard. Designed for both functionality and style, the upgraded kitchen showcases Calcita Azul custom-finish quartzite countertops, stainless steel appliances, and a wine refrigerator. The light-filled living area features vaulted ceilings with two skylights and a wood-burning fireplace with a custom mantel. Bi-fold doors in the dining area create seamless indoor-outdoor flow to the patio and backyard. Situated on a generous 7,720-square-foot lot, the backyard is ideal for entertaining with a spacious patio, built-in barbecue, and outdoor fireplace. Additional highlights include a two-car garage with epoxy flooring, built-in storage cabinetry, a custom workbench, and a utility sink. Ideally located within walking distance to the Newport Back Bay and just moments from the dining and shopping along 17th Street, this home offers the perfect blend of comfort, style, and convenience.

4
beds

3
baths

2,299 Sq.Ft. LIVING AREA

7,720 Sq.Ft. lot

Mark Ayoub

Mark Ayoub

Features & Amenities

Interior

  • total bedrooms4
  • Total bathrooms3
  • full bathrooms2
  • three quarter bathroom1
  • Laundry room Laundry Room
  • Flooring Wood
  • Fireplace Family Room
  • APPLIANCES Barbecue, Double Oven, Dishwasher, Microwave, Refrigerator, Dryer, Washer
  • other interior Features Balcony, Separate/Formal Dining Room, High Ceilings, Open Floorplan, Quartz Counters, Recessed Lighting, Bedroom on Main Level, Main Level Primary, Multiple Primary Suites, Primary Suite, Walk-In Closet(s)

Area & Lot

  • Status Sold
  • Date Sold April 10, 2026
  • Living Area2,299 Sq.Ft.
  • Lot Area7,720 Sq.Ft.
  • MLS® IDOC26040443
  • TypeResidential
  • YEAR BUILT1953
  • NeighborhoodCosta Mesa
  • Architecture StylesCustom, Modern
  • View DescriptionNone
  • Elementary SchoolKaiser
  • Middle SchoolEnsign
  • High SchoolNewport Harbor
  • School DistrictNewport Mesa Unified

Exterior

  • STORIES2
  • Garage Space2.0
  • water SourcePublic
  • utilitiesOther
  • PoolNone
  • roofComposition
  • lot features0-1 Unit/Acre
  • parkingDirect Access, Driveway, Garage
  • HEAT TYPECentral
  • AIR CONDITIONINGCentral Air
  • sewerPublic Sewer
  • SubstructureSlab
  • security FeaturesCarbon Monoxide Detector(s), Smoke Detector(s)
  • other exterior FeaturesBarbecue

Financial

  • Sales Price$2,790,000

Costa Mesa

A vibrant and creative coastal city celebrated for its dining, arts, shopping, and eclectic neighborhoods, all just minutes from the beach.

Explore

Get in Touch

Whether you’re buying, selling, exploring your home’s value, or simply planning what’s next, our agents are here to help with thoughtful guidance, local expertise, and a relationship-first approach to real estate. Rooted in the communities we serve, we believe every move starts with a conversation. Reach out to connect with an Arbor agent and take the first step toward whatever comes next.

Get In Touch

Whether you’re buying, selling, exploring your home’s value, or simply planning what’s next, our agents are here to help with thoughtful guidance, local expertise, and a relationship-first approach to real estate.

Rooted in the communities we serve, we believe every move starts with a conversation. Reach out to connect with an Arbor agent and take the first step toward whatever comes next.

Follow Us on Instagram