Leave a Message

Thank you for your message. We will be in touch with you shortly.

301 Jasmine
Listed by Brian Davis CA DRE# 02067087 with Douglas Elliman of California Inc. 9495629119
Sold

301 Jasmine

301 Jasmine, Corona Del Mar, CA 92625

$12,250,000
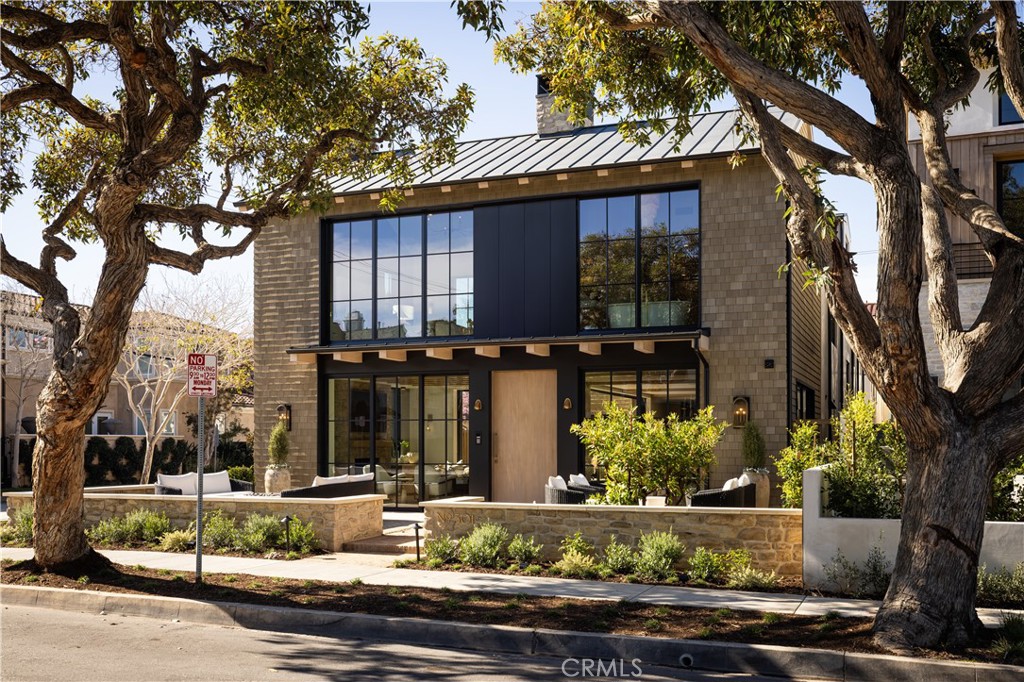
A rare opportunity to own one of the most distinguished new builds in Corona del Mar. Designed by Brandon Architects and curated by Michelle McIntyre Design, 301 Jasmine embodies the pinnacle of modern coastal sophistication, where design intention meets timeless craftsmanship. Set on an expansive 40-foot-wide corner lot, this residence captures what few homes in the Village can -- an extraordinary sense of openness, natural light, and architectural scale. The wide frontage also allows for a three-car garage, an uncommon luxury in this coveted neighborhood. Offering four bedrooms, a versatile loft that can serve as a fifth, and seven bathrooms, the home is crafted with an elevated eye for detail. Every room showcases distinct textures and finishes, creating a cohesive yet richly layered design that sets the home apart. Expansive pocket doors blur the line between indoors and out, opening to over 2,200 square feet of outdoor living across six curated spaces, culminating in a rooftop deck with peek-a-boo ocean and Catalina views. The chef's kitchen serves as the centerpiece -- complete with custom cabinetry, designer appliances, and a sculptural island perfect for gathering. The primary suite offers a tranquil retreat framed by soft light and refined materials. Just steps from the beach, boutiques, and dining, 301 Jasmine is more than a new build -- it's a once-in-a-decade opportunity to own a design-driven coastal masterpiece in the heart of Corona del Mar.

4
beds

7
baths

4,152 Sq.Ft. LIVING AREA

4,792 Sq.Ft. lot

Cheryl Axelson

Cheryl Axelson

Features & Amenities

Interior

  • total bedrooms4
  • Total bathrooms7
  • full bathrooms6
  • half bathroom1
  • Laundry room Inside, Laundry Room, Upper Level
  • Flooring Wood
  • Fireplace Family Room, Gas, Primary Bedroom
  • APPLIANCES Barbecue, Dishwasher, Free-Standing Range, Freezer, Disposal, Gas Oven, Gas Range, Microwave, Refrigerator, Range Hood, Dryer, Washer
  • other interior Features Beamed Ceilings, Wet Bar, Breakfast Bar, Built-in Features, Block Walls, Eat-in Kitchen, Elevator, High Ceilings, Open Floorplan, Pantry, Stone Counters, Recessed Lighting, Bar, Wood Product Walls, Wired for Sound, Bedroom on Main Level, Walk-In Pantry, Walk-In Closet(s)

Area & Lot

  • Status Sold
  • Date Sold April 9, 2026
  • Living Area4,152 Sq.Ft.
  • Lot Area4,792 Sq.Ft.
  • MLS® IDOC26038594
  • TypeResidential
  • YEAR BUILT2026
  • NeighborhoodNewport Beach
  • Architecture StylesCape Cod, Contemporary
  • Water FrontageBeach Access, Ocean Access, Ocean Side Of Highway
  • View DescriptionCatalina, City Lights, Hills, Mountain(s), Neighborhood, Ocean, Peek-A-Boo
  • School DistrictNewport Mesa Unified

Exterior

  • STORIES3
  • Garage Space3.0
  • water SourcePublic
  • utilitiesElectricity Connected, Natural Gas Connected, Sewer Connected, Water Connected
  • PoolNone
  • roofMetal
  • lot features0-1 Unit/Acre, Corner Lot
  • parkingDirect Access, Garage, Garage Faces Rear
  • HEAT TYPECentral
  • AIR CONDITIONINGCentral Air
  • sewerPublic Sewer
  • SubstructureSlab
  • security FeaturesFire Sprinkler System
  • other exterior FeaturesRain Gutters, Fire Pit

Financial

  • Sales Price$12,250,000

Newport Beach

Known for its harbor, coastal homes, and beach lifestyle, Newport Beach offers a blend of sophistication, recreation, and seaside living.

Explore

Get in Touch

Whether you’re buying, selling, exploring your home’s value, or simply planning what’s next, our agents are here to help with thoughtful guidance, local expertise, and a relationship-first approach to real estate. Rooted in the communities we serve, we believe every move starts with a conversation. Reach out to connect with an Arbor agent and take the first step toward whatever comes next.

Get In Touch

Whether you’re buying, selling, exploring your home’s value, or simply planning what’s next, our agents are here to help with thoughtful guidance, local expertise, and a relationship-first approach to real estate.

Rooted in the communities we serve, we believe every move starts with a conversation. Reach out to connect with an Arbor agent and take the first step toward whatever comes next.

Follow Us on Instagram