Leave a Message

Thank you for your message. We will be in touch with you shortly.

304 Goldenrod Avenue
SEE ALL PHOTOS
304 Goldenrod Avenue
Listed by Stephanie Peterson CA DRE# 01984954 with Arbor Real Estate 949-400-1717
For Sale

304 Goldenrod Avenue

304 Goldenrod Avenue, Corona Del Mar, CA 92625

$7,775,000
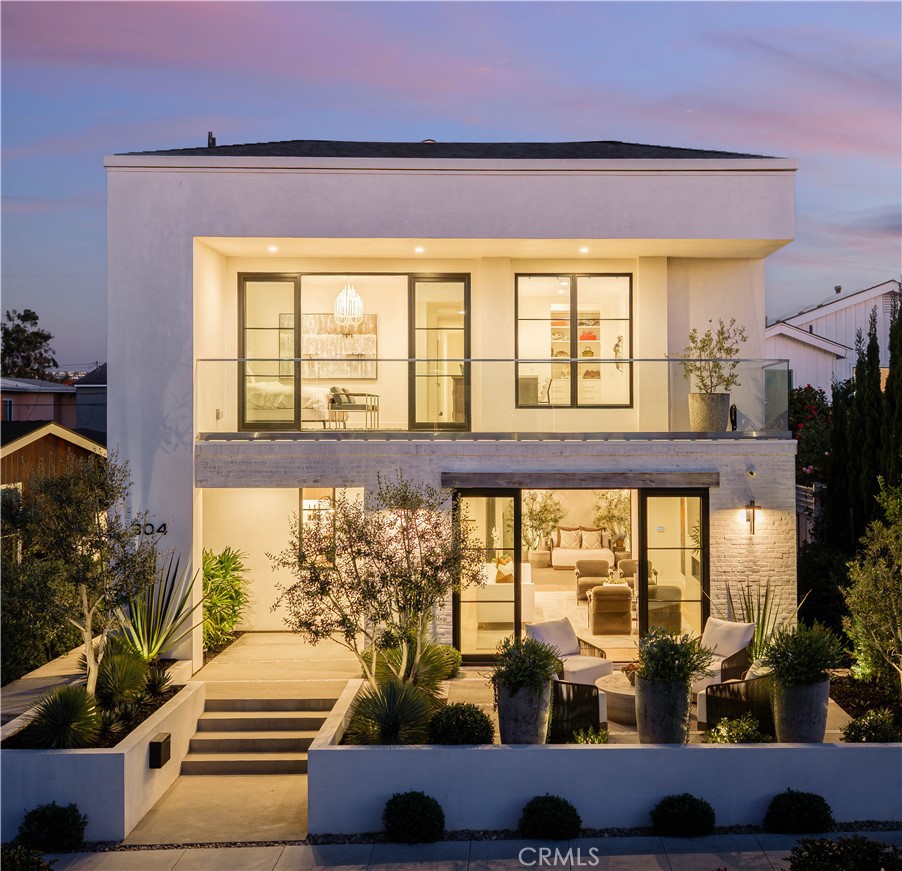
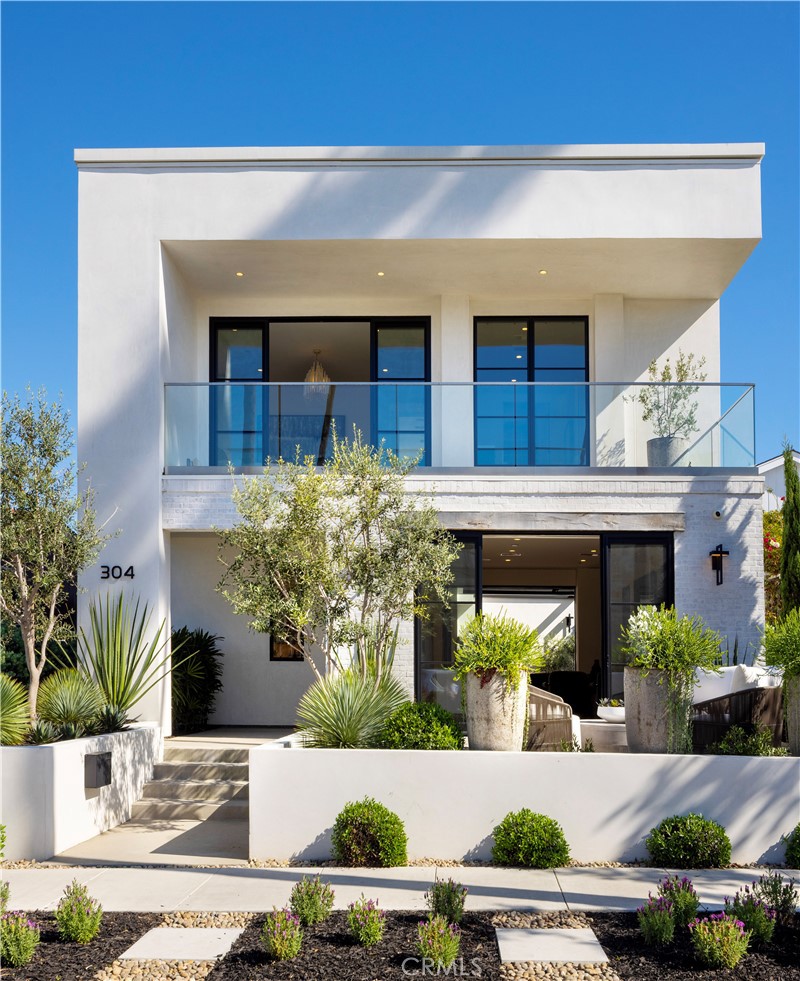
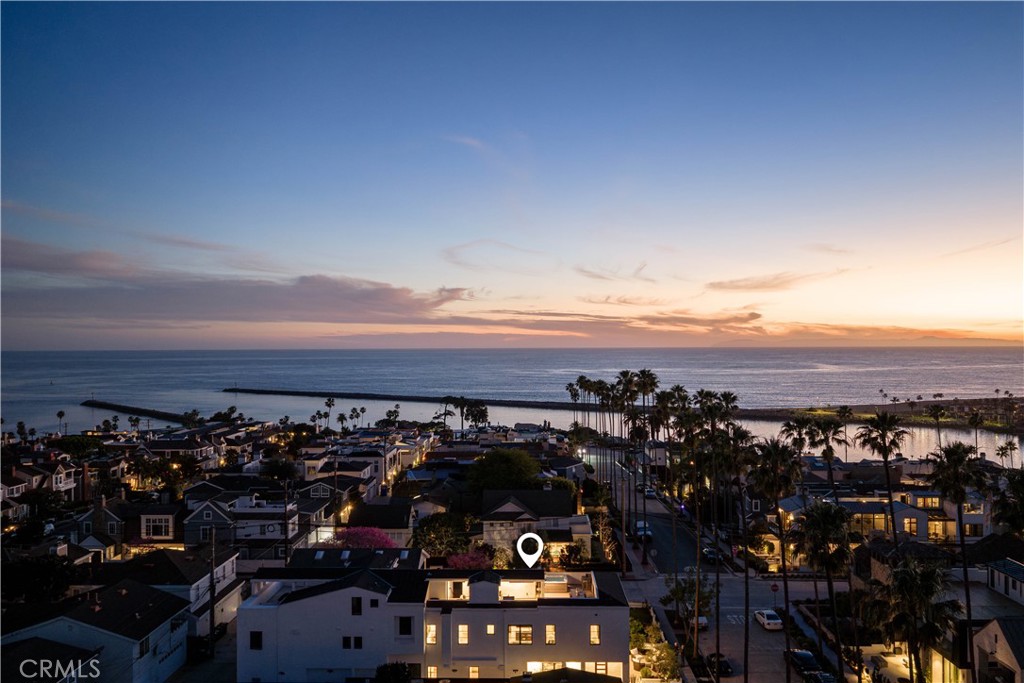
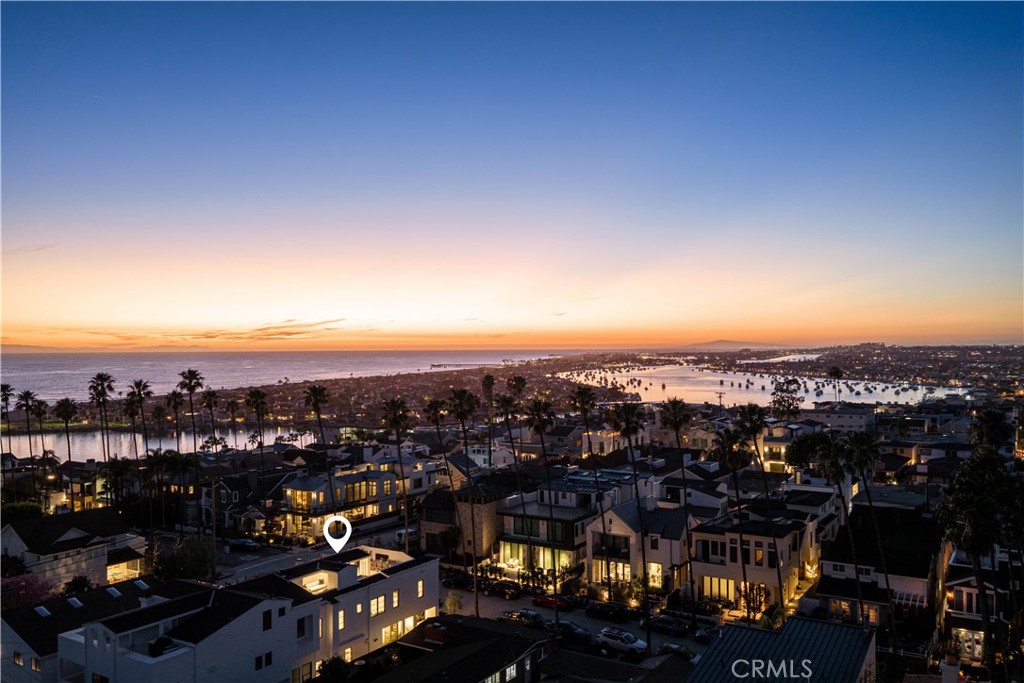
Offered for the first time, this exceptional custom residence is perfectly situated just one block from the ocean and a short walk to town with thoughtful design for effortless coastal living. Set on a rare 40-foot-wide lot, this newly constructed home offers a striking presence and a sense of scale seldom found--creating a truly unique opportunity just steps from the sand.

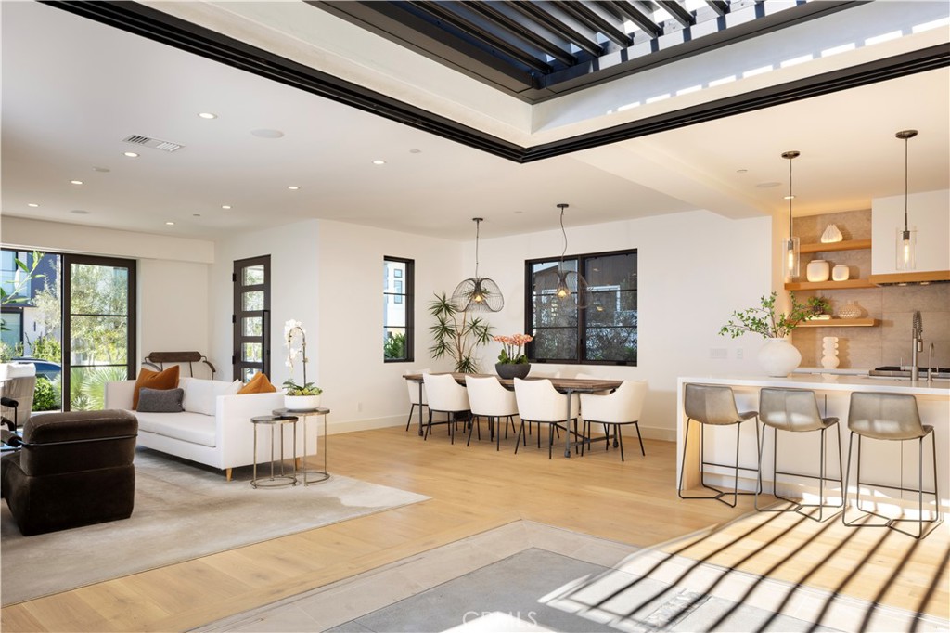
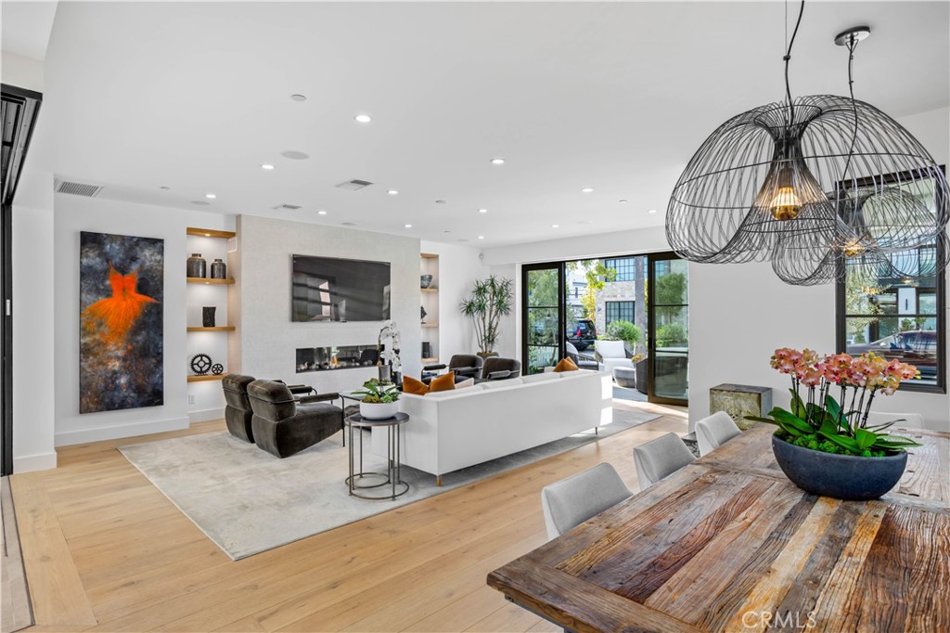
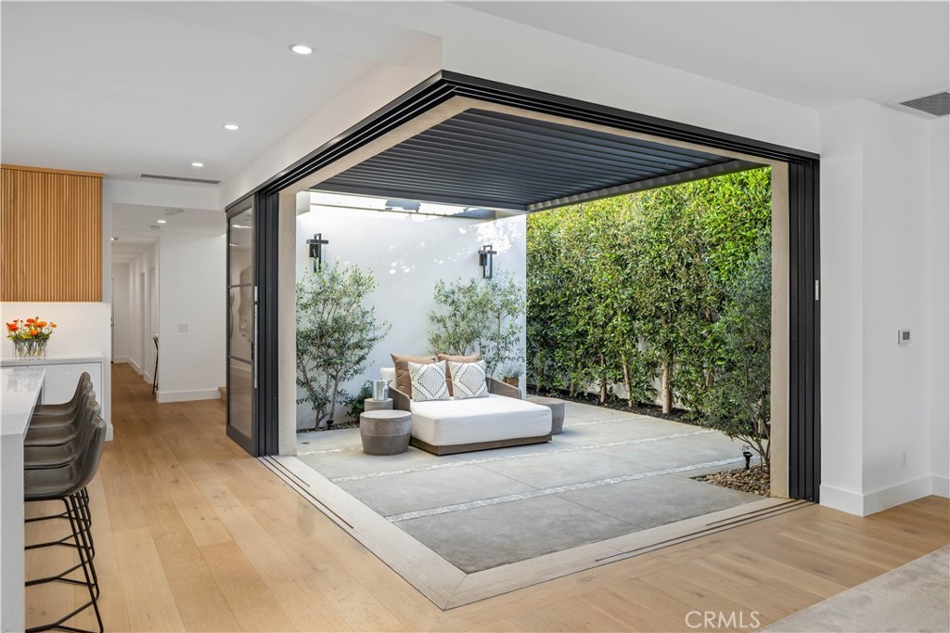
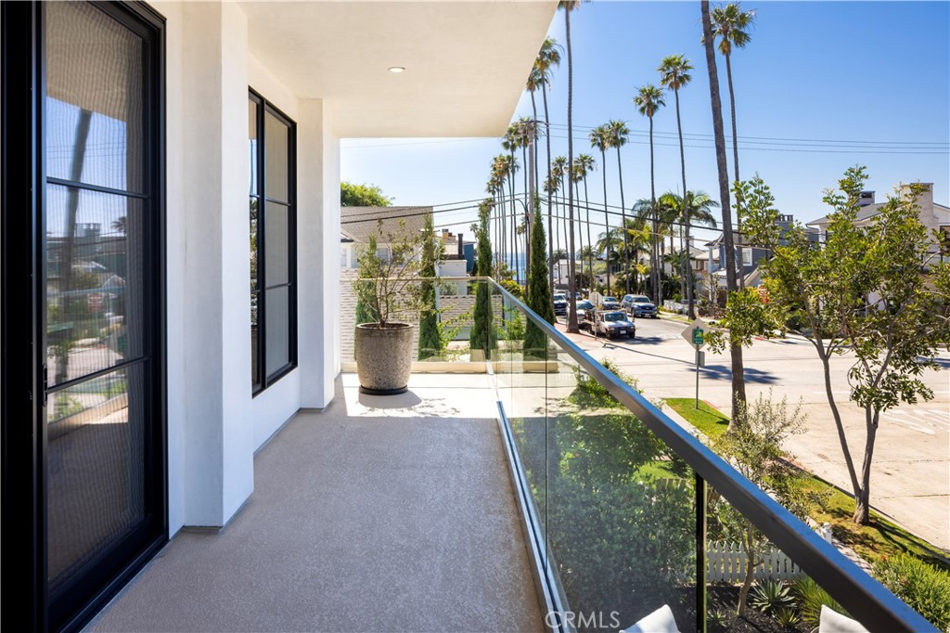
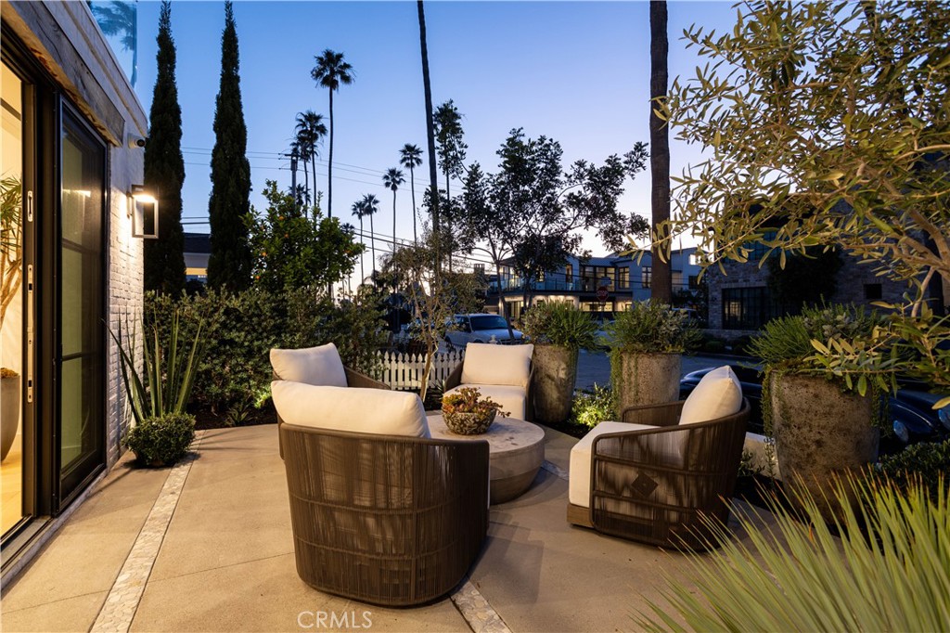
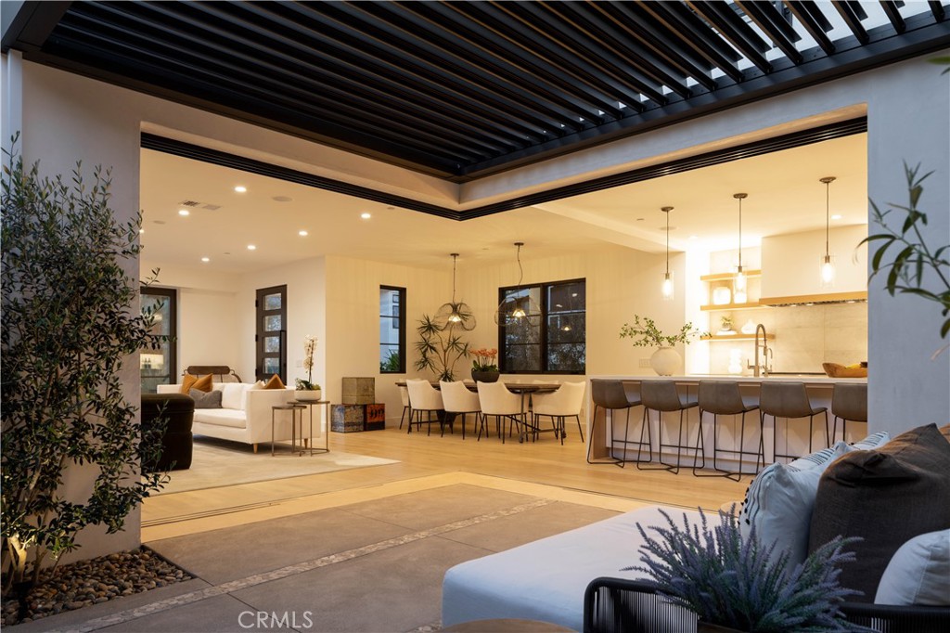
The main level is designed for both elegant entertaining and spacious everyday living, seamlessly blending indoor and outdoor spaces. Expansive doors open to a welcoming front patio, while interior sliding glass walls reveal a serene courtyard--your own private retreat.

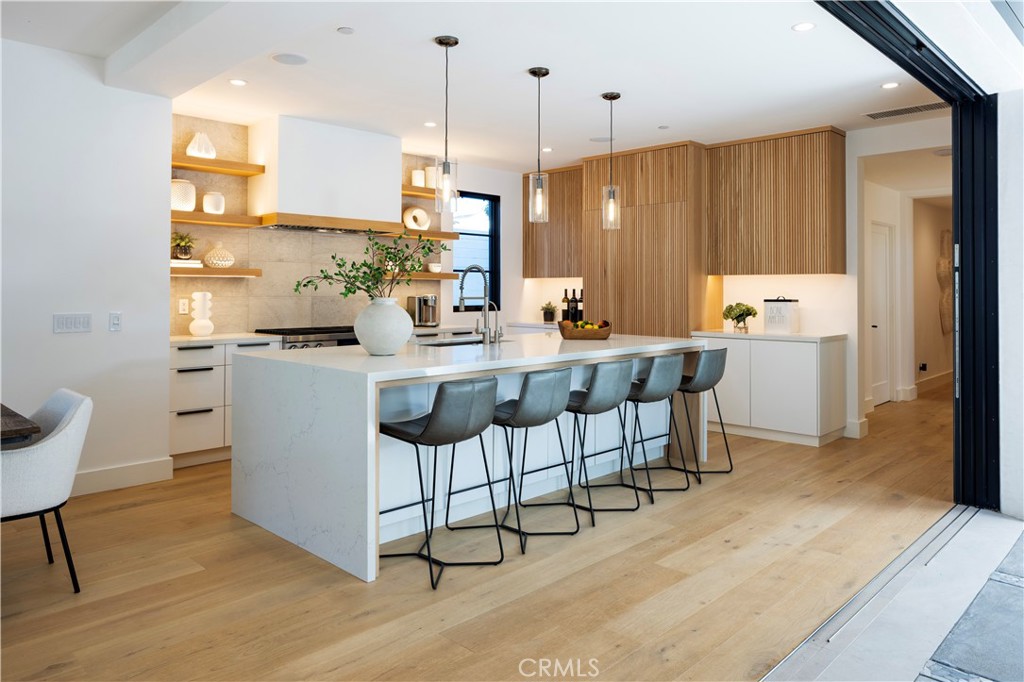
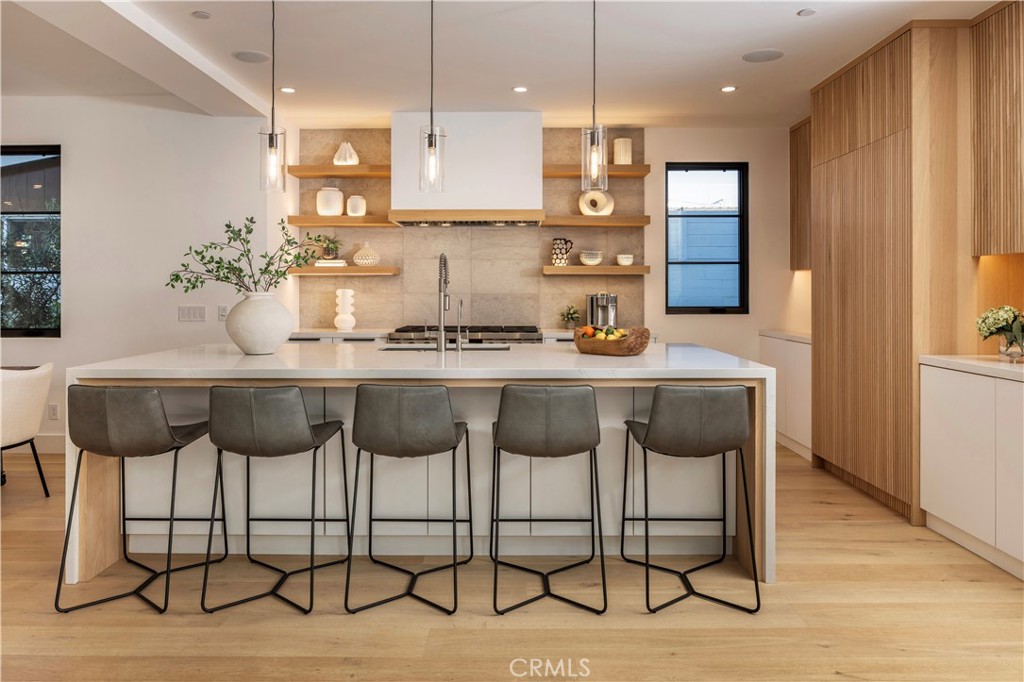
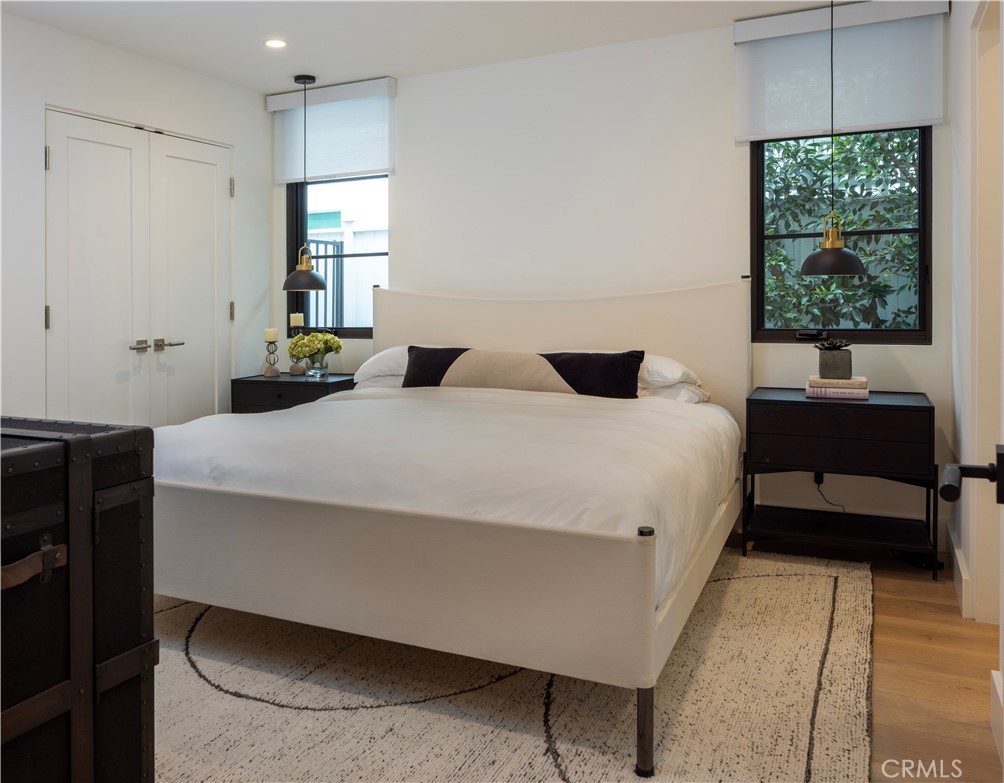
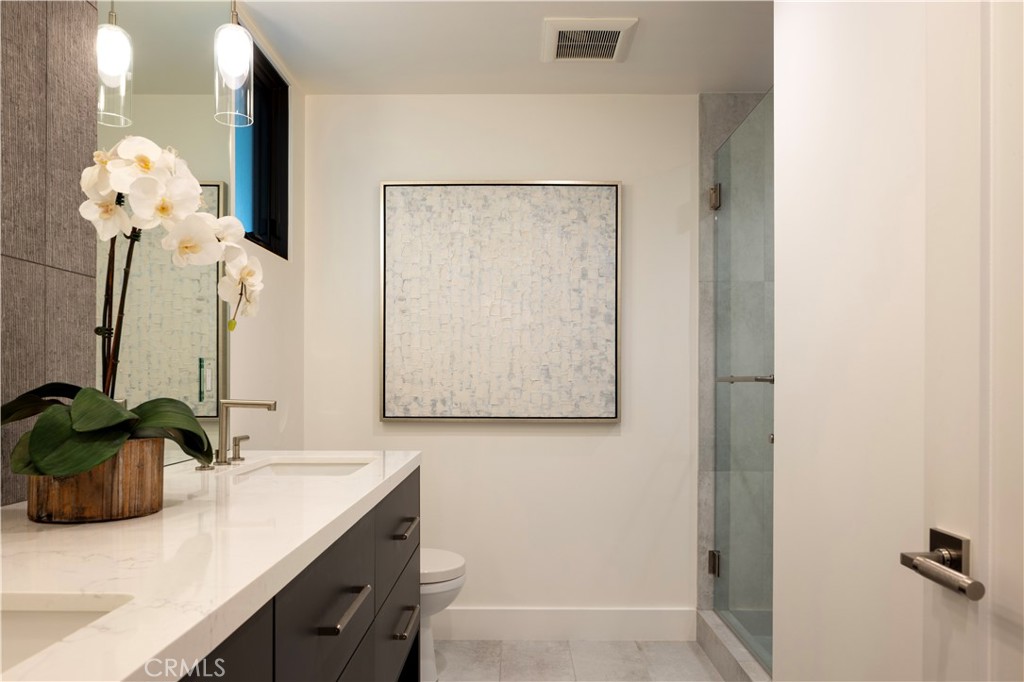
At the heart of the home, the chef's kitchen pairs style with performance, featuring premium DACOR and Fisher & Paykel appliances. A highly desirable secondary primary suite is also located on the main level, complete with a beautifully appointed bath--ideal for guests or multi-generational living.

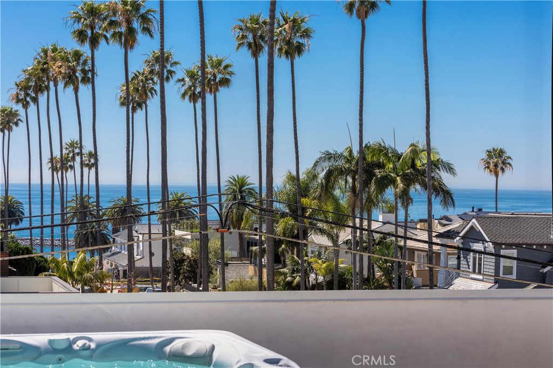
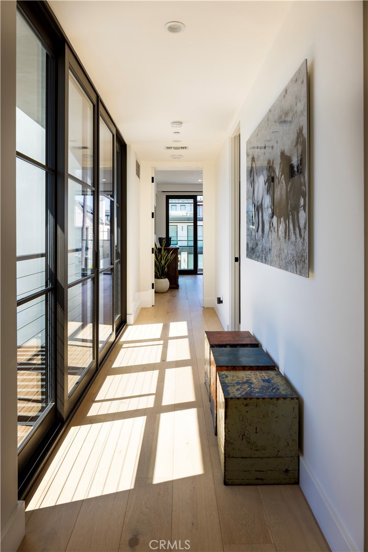
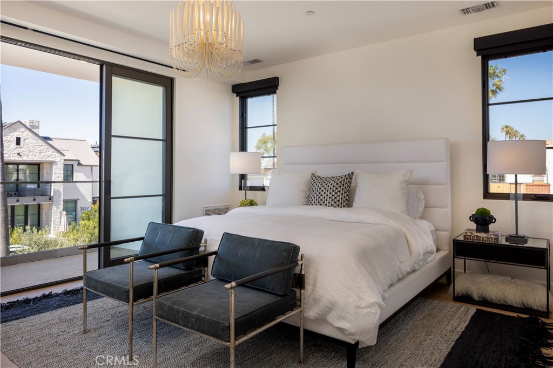
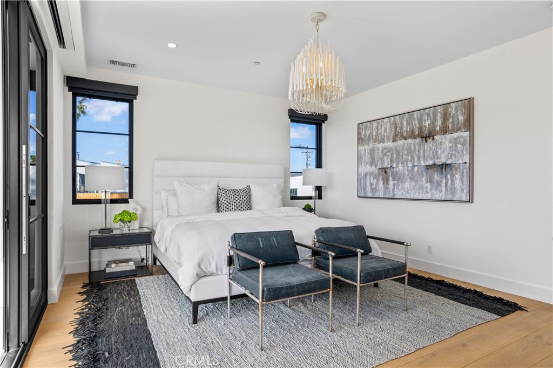
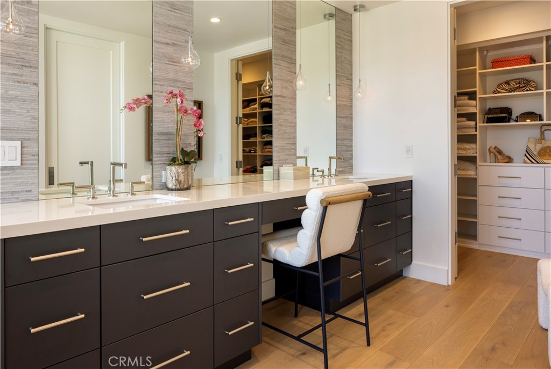
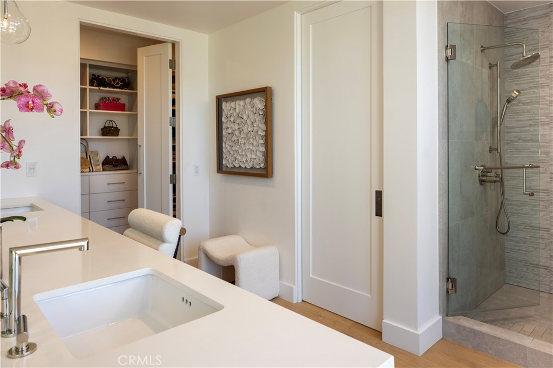
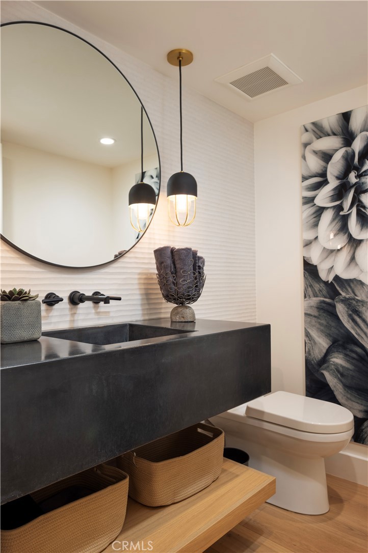
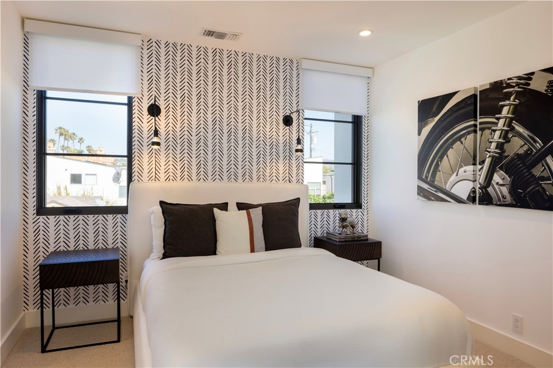
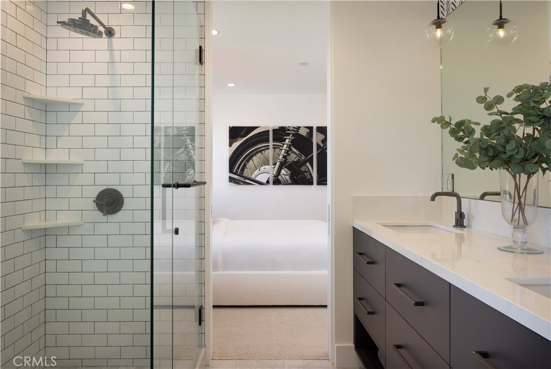
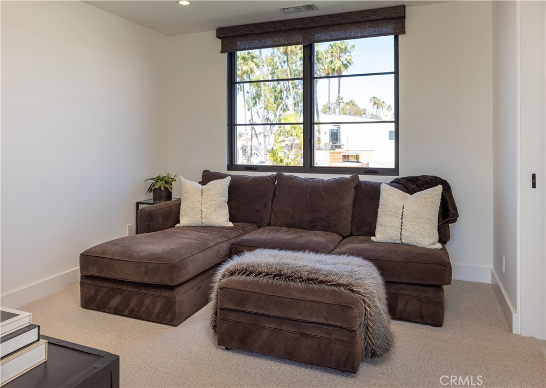
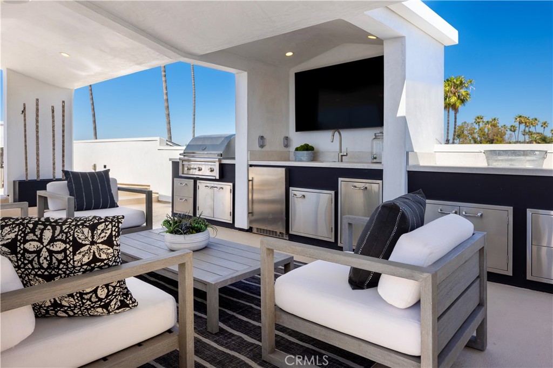
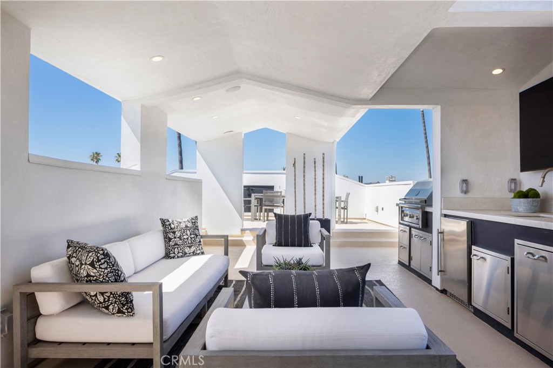
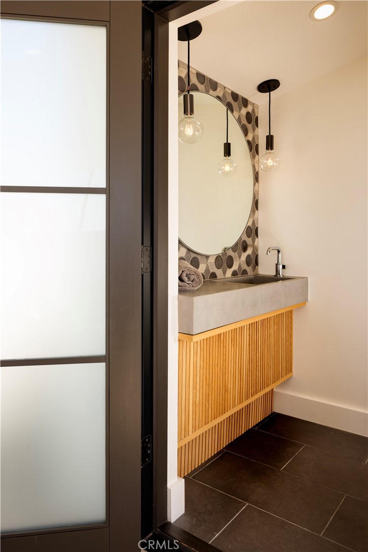
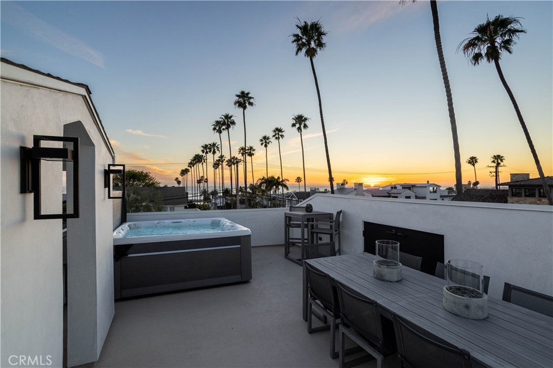
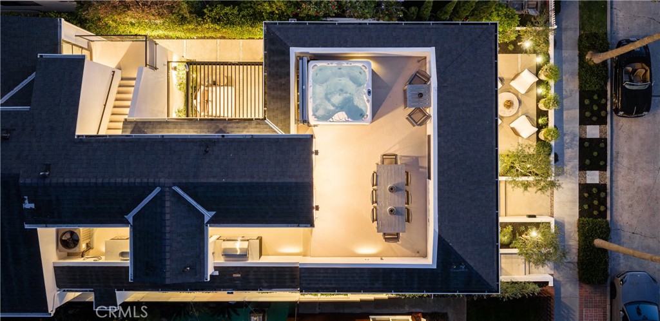
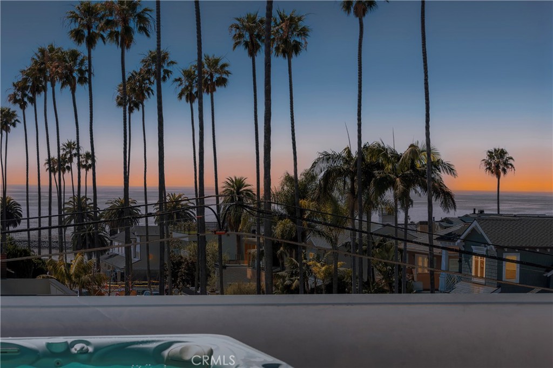
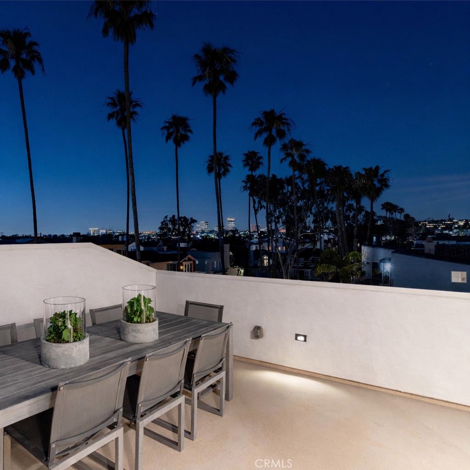
Upstairs, the primary suite offers a true sanctuary, with a generous walk-in closet, a private patio, and a spa-inspired bath. Off the sun drenched hallway, one will find two additional bedrooms sharing a well-designed Jack-and-Jill bathroom. Crowning the home, the third-level rooftop deck offers an exceptional entertaining experience, featuring a covered outdoor lounge with a full kitchen, a private hot tub, and a thoughtfully integrated powder bath. Enjoy sweeping, nearly 360-degree views of the ocean, the harbor, surrounding beaches, and sparkling city lights--an unforgettable setting that stretches to the horizon.

4
beds

5
baths

2,843 Sq.Ft. LIVING AREA

4,720 Sq.Ft. lot

Stephanie Peterson

Stephanie Peterson

Features & Amenities

Interior

  • total bedrooms4
  • Total bathrooms5
  • full bathrooms3
  • half bathrooms2
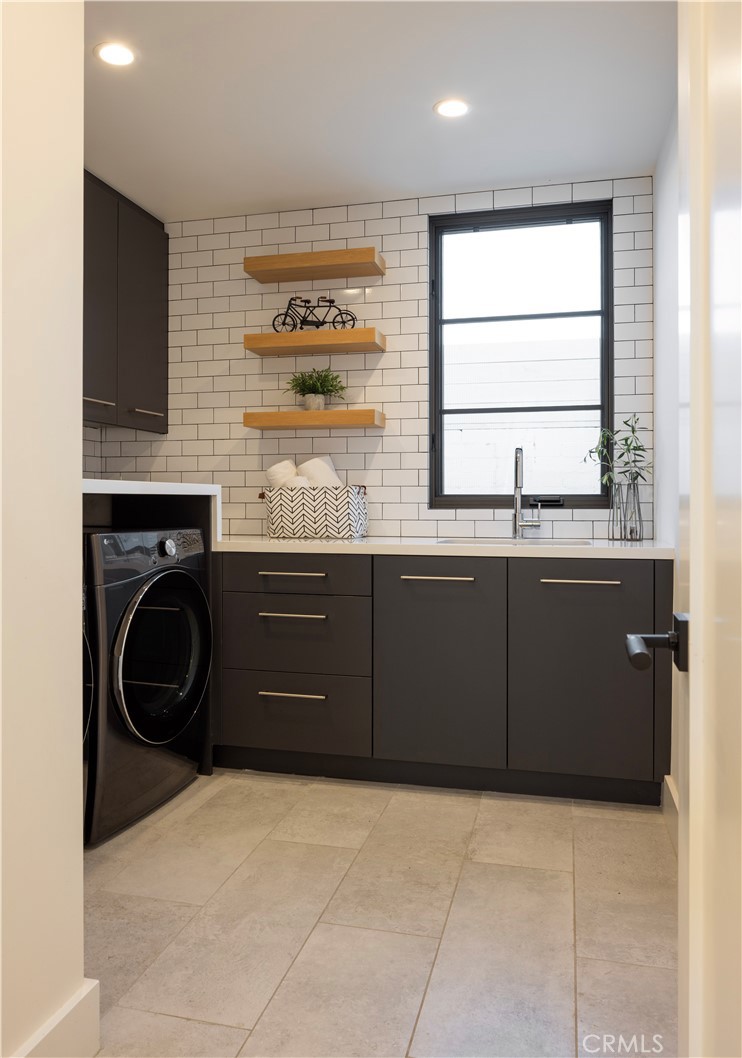
  • Laundry room Washer Hookup, Gas Dryer Hookup, Laundry Room
  • Flooring Carpet, Tile, Wood
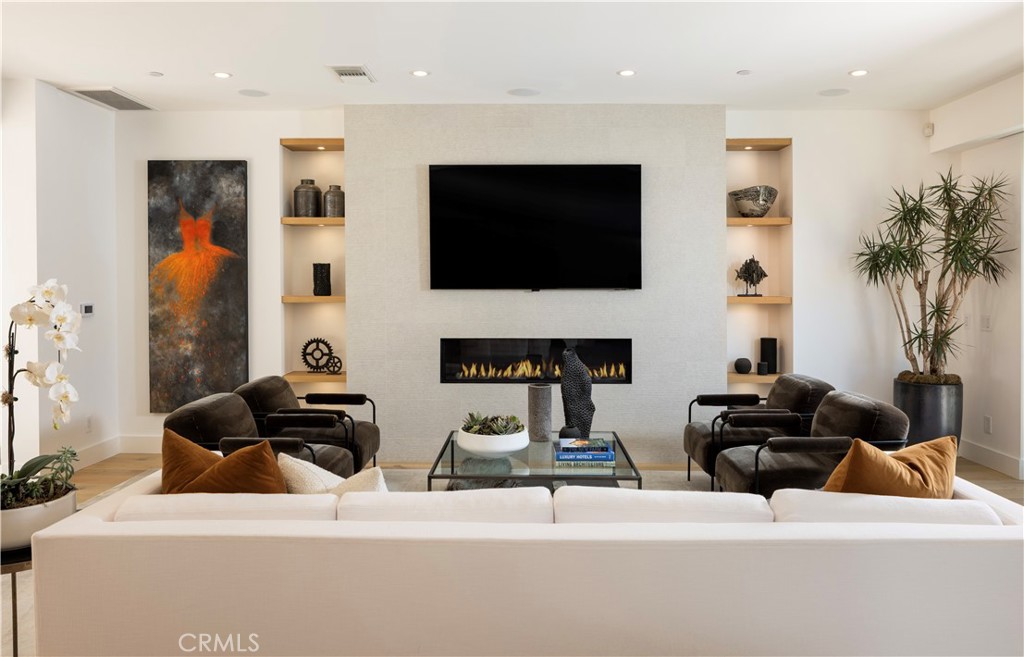
  • Fireplace Living Room
  • APPLIANCES 6 Burner Stove, Double Oven, Dishwasher, Freezer, Gas Cooktop, Gas Oven, Gas Range, Microwave, Refrigerator, Range Hood, Tankless Water Heater, Vented Exhaust Fan, Dryer, Washer
  • other interior Features Separate/Formal Dining Room, Eat-in Kitchen, Open Floorplan, Pantry, Quartz Counters, Unfurnished, Wired for Data, Wired for Sound, Bedroom on Main Level, Multiple Primary Suites, Primary Suite, Walk-In Closet(s)

Area & Lot

  • Status For Sale
  • Living Area2,843 Sq.Ft.
  • Lot Area4,720 Sq.Ft.
  • MLS® IDNP26058399
  • TypeCondo
  • YEAR BUILT2022
  • NeighborhoodNewport Beach
  • Architecture StylesCustom
  • Water FrontageOcean Side Of Freeway, Ocean Side Of Highway
  • View DescriptionCatalina, City Lights, Coastline, Neighborhood, Ocean, Water
  • Elementary SchoolHarbor View
  • Middle SchoolCorona Del Mar
  • High SchoolCorona Del Mar
  • School DistrictNewport Mesa Unified

Exterior

  • STORIES3
  • Garage Space1.0
  • water SourcePublic
  • utilitiesCable Available, Electricity Available, Natural Gas Available, Sewer Connected
  • PoolNone
  • roofComposition
  • lot features2-5 Units/Acre, Rectangular Lot, Sprinkler System
  • parkingAttached Carport, Carport, Garage
  • HEAT TYPECentral
  • AIR CONDITIONINGCentral Air
  • sewerSewer Tap Paid
  • SubstructureSlab
  • Disability FeaturesSafe Emergency Egress from Home, Parking
  • security FeaturesPrewired, Security System

Financial

  • Sales Price$7,775,000
  • Zoning r2
image

Schedule a Showing

We would love to show you our beautiful property. Please select your preferred date and time below. An agent will be in touch shortly to confirm your appointment.

Schedule a Showing

We would love to show you our beautiful property. Please select your preferred date and time below. An agent will be in touch shortly to confirm your appointment.

Thank you for your interest in 304 Goldenrod Avenue, Corona Del Mar, CA 92625. We are reviewing your request and will be in touch shortly!

Mortgage Calculator

Estimate your monthly mortgage payment, including the principal and interest, property taxes, and HOA. Adjust the values to generate a more accurate rate.

All estimates are provided for informational purposes only. Actual amounts may vary.
$0,000 Your Payment 20 15 65
$0,000 Your Payment

Newport Beach

Known for its harbor, coastal homes, and beach lifestyle, Newport Beach offers a blend of sophistication, recreation, and seaside living.

Explore

Get in Touch

Whether you’re buying, selling, exploring your home’s value, or simply planning what’s next, our agents are here to help with thoughtful guidance, local expertise, and a relationship-first approach to real estate. Rooted in the communities we serve, we believe every move starts with a conversation. Reach out to connect with an Arbor agent and take the first step toward whatever comes next.

Get In Touch

Whether you’re buying, selling, exploring your home’s value, or simply planning what’s next, our agents are here to help with thoughtful guidance, local expertise, and a relationship-first approach to real estate.

Rooted in the communities we serve, we believe every move starts with a conversation. Reach out to connect with an Arbor agent and take the first step toward whatever comes next.

Follow Us on Instagram