Leave a Message

By providing your contact information to Arbor Real Estate, your personal information will be processed in accordance with Arbor Real Estate's Privacy Policy. By checking the box(es) below, you expressly consent to receive marketing or promotional real estate communication from Arbor Real Estate in the manner selected by you. For SMS text messages, message frequency varies. Message and data rates may apply. Consent is not a condition of purchase of any goods or services. You may opt out of receiving further communications from Arbor Real Estate at any time. To opt out of receiving SMS text messages, reply STOP to unsubscribe. SMS text messaging is subject to our Terms of Use.

Thank you for your message. We will be in touch with you shortly.

36 Cerrero Court
Bought with Jennifer Shaw with Arbor Real Estate and Listed by Heather Hill CA DRE# 01874459 with HomeSmart, Evergreen Realty 9493222660
Sold

36 Cerrero Court

36 Cerrero Court, Rancho Mission Viejo, CA 92694

$1,585,000
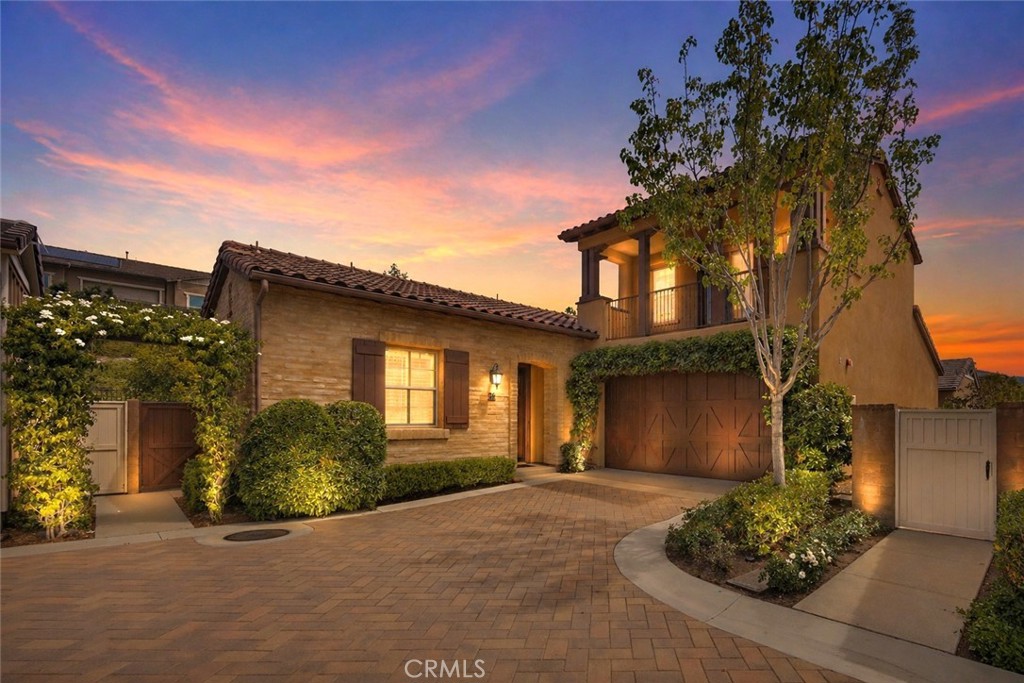
Single story living with a 2nd floor loft and powder bath, make this home the perfect floorplan for aging in place. A sprawling easy care lawn gives you privacy and green space views. Low Mello Roos and Access to Gavilan Club and all RMV Amenities seals the deal! Welcome to 36 Cerrero Court, a distinguished single-story living residence nestled in the serene enclave of Rancho Mission Viejo. This exquisite 55+ home boasts a refined living space, set on a large lot offering a coveted California Room with fireplace and media wall, beautiful paver patio, artificial turf lawn, lush gardens and mature trees. Upon entering, you'll be captivated by the elegance of wood floors that grace the spacious interior, seamlessly connecting the entire home. Masterfully designed with two secondary bedrooms and a luxurious bathroom for guests on one side of the house and the primary bedroom suite on the opposite side of the home. The open-concept design invites natural light through the living spaces, highlighting the sophisticated finishes which include granite counters, White cabinetry and wood shutters. Serene Primary Suite overlooks the backyard and the adjacent ensuite spa bath with quartz counters, oversized shower and soaking tub. Both secondary bedrooms have wood blinds and ceiling fans and access to the secondary bath with step-in shower. The gourmet kitchen with a large granite island and an overabundance of storage, flows effortlessly into the dining and living areas, ideal for both intimate gatherings and grand entertaining. Step outside the oversized slider to your private outdoor oasis complete outdoor room with fireplace, lush garden with mature plants, turf lawn promising relaxation under the stars or a sunny afternoon. The bonus room and powder bath is located on the second floor which is perfect for grandkids, an office or a hobby room. Beautiful views from the bonus room covered deck. Located on a double culdesac street just down from the 55+ pool complex "The Outlook", this home offers it's residents an active lifestyle with access to a plethora of amenities including 4 gyms, 10 pools, numerous parks, trails, clubhouses plus many clubs for residents to connect. Discover the epitome of elegant 55+ living at 36 Cerrero Court, where every detail is designed to elevate your lifestyle.
3
beds

3
baths

2,184 Sq.Ft. LIVING AREA

4,870 Sq.Ft. lot

Jennifer Shaw

Jennifer Shaw

Features & Amenities

Interior

  • total bedrooms3
  • Total bathrooms3
  • full bathrooms2
  • half bathroom1
  • Laundry room Washer Hookup, Gas Dryer Hookup, Inside, Laundry Room
  • Flooring Carpet, Tile, Wood
  • Fireplace Gas, Outside
  • APPLIANCES Convection Oven, Dishwasher, ENERGY STAR Qualified Appliances, ENERGY STAR Qualified Water Heater, Electric Oven, Gas Cooktop, Disposal, High Efficiency Water Heater, Ice Maker, Microwave, Refrigerator, Self Cleaning Oven, Tankless Water Heater, Vented Exhaust Fan, Water To Refrigerator, Water Heater, Dryer, Washer
  • other interior Features Breakfast Bar, Ceiling Fan(s), Cathedral Ceiling(s), Separate/Formal Dining Room, Granite Counters, High Ceilings, Open Floorplan, Recessed Lighting, Unfurnished, Wired for Data, All Bedrooms Down, Bedroom on Main Level, Loft, Main Level Primary, Primary Suite, Walk-In Closet(s)

Area & Lot

  • Status Sold
  • Date Sold September 28, 2026
  • Living Area2,184 Sq.Ft.
  • Lot Area4,870 Sq.Ft.
  • MLS® IDOC26093285
  • TypeResidential
  • YEAR BUILT2016
  • Architecture StylesMediterranean
  • View DescriptionPark/Greenbelt, Hills, Neighborhood
  • School DistrictCapistrano Unified

Exterior

  • STORIES2
  • Garage Space2.0
  • water SourcePublic
  • utilitiesCable Available, Electricity Available, Electricity Connected, Natural Gas Available, Natural Gas Connected, Phone Available, Sewer Available, Sewer Connected, Underground Utilities, Water Available, Water Connected
  • PoolCommunity, Association
  • roofConcrete
  • lot features6-10 Units/Acre, Back Yard, Close to Clubhouse, Corner Lot, Cul-De-Sac, Drip Irrigation/Bubblers, Greenbelt, Level, Near Park, Rectangular Lot, Sprinklers Timer, Street Level
  • parkingDirect Access, Door-Single, Driveway, Garage Faces Front, Garage, Garage Door Opener
  • HEAT TYPECentral, ENERGY STAR Qualified Equipment, Fireplace(s)
  • AIR CONDITIONINGCentral Air, ENERGY STAR Qualified Equipment, High Efficiency
  • sewerPublic Sewer
  • SubstructureSlab
  • Disability FeaturesSafe Emergency Egress from Home, Low Pile Carpet, Accessible Doors, Accessible Entrance, Accessible Hallway(s)
  • HOA AmenitiesBocce Court, Clubhouse, Sport Court, Dog Park, Fitness Center, Fire Pit, Maintenance Grounds, Meeting Room, Meeting/Banquet/Party Room, Maintenance Front Yard, Outdoor Cooking Area, Barbecue, Picnic Area, Paddle Tennis, Playground, Pickleball, Pool, Pets Allowed, Racquetball, Recreation Room, Spa/Hot Tub
  • security FeaturesCarbon Monoxide Detector(s), Fire Detection System, Fire Rated Drywall, Fire Sprinkler System, Smoke Detector(s)
  • other exterior FeaturesLighting, Rain Gutters

Financial

  • Sales Price$1,585,000
  • HOA $438/mo
View Virtual Tour

Get in Touch

Whether you’re buying, selling, exploring your home’s value, or simply planning what’s next, our agents are here to help with thoughtful guidance, local expertise, and a relationship-first approach to real estate. Rooted in the communities we serve, we believe every move starts with a conversation. Reach out to connect with an Arbor agent and take the first step toward whatever comes next.

Get In Touch

Whether you’re buying, selling, exploring your home’s value, or simply planning what’s next, our agents are here to help with thoughtful guidance, local expertise, and a relationship-first approach to real estate.

Rooted in the communities we serve, we believe every move starts with a conversation. Reach out to connect with an Arbor agent and take the first step toward whatever comes next.

Follow Us on Instagram