Leave a Message

Thank you for your message. We will be in touch with you shortly.

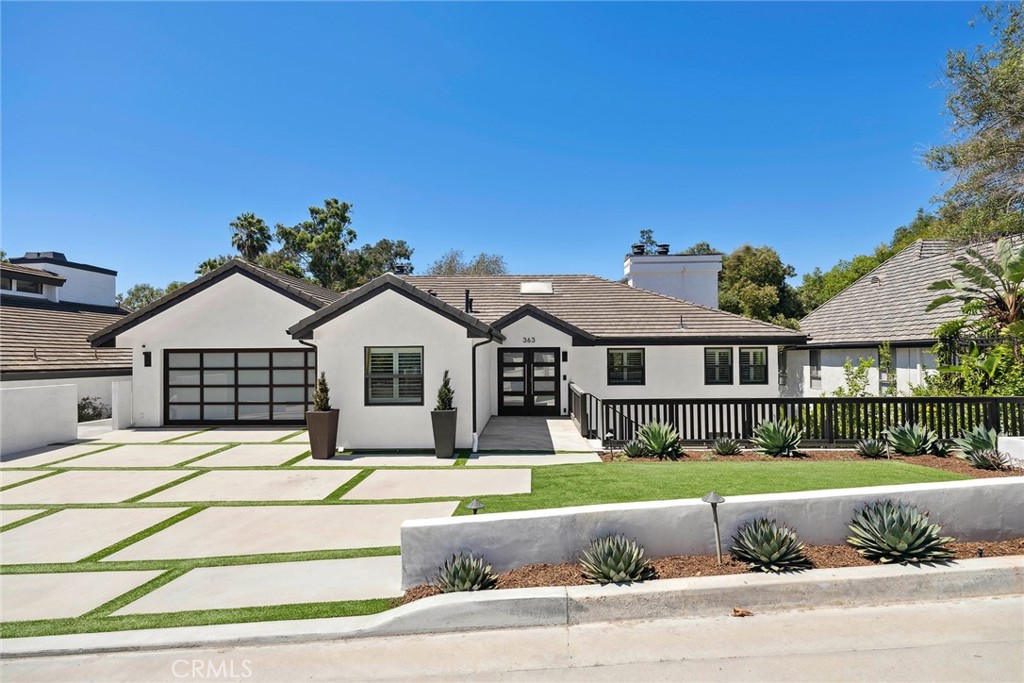
363 Newport Glen Court
Courtesy of Surterre Properties Inc.
Leased

363 Newport Glen Court

363 Newport Glen Court, Newport Beach, CA 92660

$10,500/month
Welcome to an exclusive entertainer's home in the prestigious Newport Glen Court private gated community near the Back Bay. This luxurious four bedroom, three-and-one-half bathroom estate spans approximately 3,992 square feet, blending elegance with modern comfort. The home features expansive living spaces, including a sophisticated living room, formal dining room, private billiards room, and a home theater with a bar, all accented by three beautifully appointed fireplaces.

Recent upgrades include premium energy-efficient windows allowing natural light throughout the interior, exterior doors, smooth stucco, and porcelain tiles imported from Spain (2021). In 2022, two expansive waterproof decks with modern railings were added, enhancing the tranquil views of surrounding eucalyptus trees and the peaceful sounds of the nearby creek. The outdoor space was transformed in 2023 with an oversized jacuzzi, fire pit, fireplace, al fresco living room to capitalize on the Southern California weather, and built-in barbeque with an eating island. The newly redone kitchen features a Wolf oven/range, Taj Mahal quartzite countertops, soft-close cabinets, flooring, fireplace, sitting area, top-of-the-line appliances, and spacious walkways.

Additional features include an HVAC system (2023), home security system with exterior cameras (2024), radiant floor heating, draught-tolerant landscaping, whole-house fan, and ample storage.

4
beds

4
baths

3,992 Sq.Ft. LIVING AREA

8,035 Sq.Ft. lot

Kevin P. Smith

Kevin P. Smith

Features & Amenities

Interior

  • total bedrooms4
  • Total bathrooms4
  • full bathrooms3
  • half bathroom1
  • Laundry room Washer Hookup, Inside, Laundry Room
  • Flooring Carpet, Tile, Wood
  • Fireplace Family Room, Kitchen, Primary Bedroom, Outside
  • APPLIANCES 6 Burner Stove, Double Oven, Dishwasher, Electric Oven, Disposal, Range Hood, Water Heater
  • other interior Features Beamed Ceilings, Wet Bar, Built-in Features, Balcony, Crown Molding, Granite Counters, High Ceilings, Multiple Staircases, Open Floorplan, Quartz Counters, Stone Counters, Recessed Lighting, Storage, Bar, Wired for Sound, Primary Suite

Area & Lot

  • Status Leased
  • Date Leased January 14, 2025
  • Living Area3,992 Sq.Ft.
  • Lot Area8,035 Sq.Ft.
  • MLS® IDNP25000588
  • TypeResidential
  • YEAR BUILT1980
  • NeighborhoodNewport Beach
  • Architecture StylesModern
  • View DescriptionCanyon
  • School DistrictNewport Mesa Unified

Exterior

  • STORIES3
  • Garage Space2.0
  • water SourcePublic
  • utilitiesCable Available, Electricity Connected, Sewer Connected, Water Connected
  • PoolNone
  • lot featuresCul-De-Sac, Front Yard
  • HEAT TYPECentral
  • AIR CONDITIONINGCentral Air
  • sewerPublic Sewer
  • security FeaturesGated Community
  • other exterior FeaturesFire Pit

Financial

  • Lease Price$10,500/mo
  • HOA $130/mo

Newport Beach

Known for its harbor, coastal homes, and beach lifestyle, Newport Beach offers a blend of sophistication, recreation, and seaside living.

Explore

Get in Touch

Whether you’re buying, selling, exploring your home’s value, or simply planning what’s next, our agents are here to help with thoughtful guidance, local expertise, and a relationship-first approach to real estate. Rooted in the communities we serve, we believe every move starts with a conversation. Reach out to connect with an Arbor agent and take the first step toward whatever comes next.

Get In Touch

Whether you’re buying, selling, exploring your home’s value, or simply planning what’s next, our agents are here to help with thoughtful guidance, local expertise, and a relationship-first approach to real estate.

Rooted in the communities we serve, we believe every move starts with a conversation. Reach out to connect with an Arbor agent and take the first step toward whatever comes next.

Follow Us on Instagram