Leave a Message

Thank you for your message. We will be in touch with you shortly.

39 Hemingway Court
Listed by Michael Caruso CA DRE# 01073919 with Arbor Real Estate 949-584-2300
Sold

39 Hemingway Court

39 Hemingway Court, Rancho Santa Margarita, CA 92679

$1,201,055
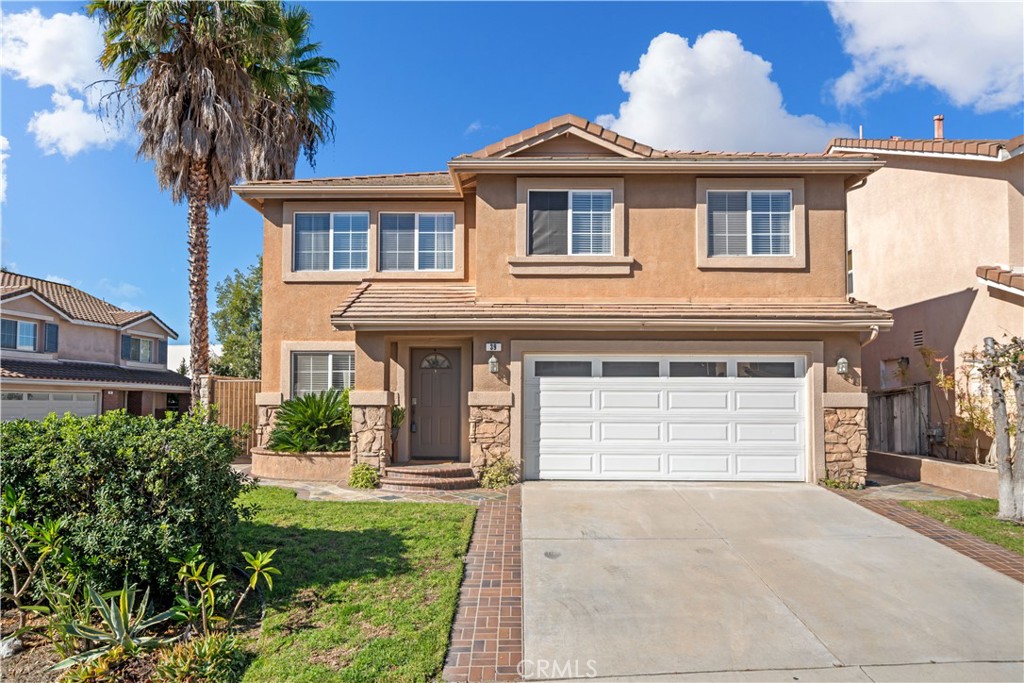
Nestled in highly desirable Robinson Ranch, 39 Hemingway places you just moments from premier shopping and acclaimed private and public schools, all within the area of this distinguished "Fieldstone Classics" enclave. This detached single family end-unit residence sits in a 40-home community with NO HOA fee, offering a low-maintenance, high-design lifestyle that blends everyday practicality with refined finishes. The main level is all about living and entertaining, featuring a neutral color fully tiled Living and Dining room accented by decorator window treatments, and a chef-inspired granite kitchen boasting a 5-burner gas stove, stainless steel double sink, center island with breakfast bar, and a bright dining area that opens to a generous casual room. Wood floors flow through the casual space, highlighted by a stacked stone fireplace that adds warmth and character. Upstairs, four bedrooms are complemented by wood flooring, including an expansive primary en-suite with double vanity, tub, shower and large closet, plus a full size double vanity hall bathroom to serve three additional bedrooms and a versatile loft study area as well as an option for a second-level laundry room or additional bathroom. The attached garage includes built-in cabinets, laundry facility, water heater, and HVAC unit. Outside, a large grassy yard, patio, and covered loggia invite year-round enjoyment. New epoxy finished garage floors just finished.

4
beds

3
baths

2,480 Sq.Ft. LIVING AREA

4,500 Sq.Ft. lot

Michael Caruso

Michael Caruso

Phillip Caruso

Phillip Caruso

Features & Amenities

Interior

  • total bedrooms4
  • Total bathrooms3
  • full bathrooms2
  • half bathroom1
  • Laundry room Washer Hookup, In Garage, Laundry Room, See Remarks, Upper Level
  • Flooring Laminate, Tile, Wood
  • Fireplace Family Room, Gas Starter
  • APPLIANCES Dishwasher, Electric Oven, Gas Cooktop, Disposal, Microwave, Range Hood, Water Heater
  • other interior Features Breakfast Bar, Separate/Formal Dining Room, Open Floorplan, Pantry, Recessed Lighting, Unfurnished, All Bedrooms Up, Primary Suite, Walk-In Pantry, Walk-In Closet(s)

Area & Lot

  • Status Sold
  • Date Sold January 5, 2026
  • Living Area2,480 Sq.Ft.
  • Lot Area4,500 Sq.Ft.
  • MLS® IDNP25244662
  • TypeResidential
  • YEAR BUILT1999
  • NeighborhoodRancho Santa Margarita
  • Architecture StylesContemporary, Mediterranean
  • View DescriptionHills, Mountain(s)
  • School DistrictSaddleback Valley Unified

Exterior

  • STORIES2
  • Garage Space2.0
  • water SourcePublic
  • PoolNone
  • roofConcrete, Tile
  • lot featuresBack Yard, Lawn, Level, Yard
  • parkingDoor-Multi, Direct Access, Driveway, Garage Faces Front, Garage, Garage Door Opener, Side By Side
  • HEAT TYPEForced Air
  • AIR CONDITIONINGCentral Air
  • sewerUnknown
  • SubstructureSlab
  • security FeaturesSmoke Detector(s)

Financial

  • Sales Price$1,201,055
  • Zoning R

Rancho Santa Margarita

Surrounded by rolling hills and open space, it is known for its scenic neighborhoods, outdoor lifestyle, and strong community feel.

Explore

Get in Touch

Whether you’re buying, selling, exploring your home’s value, or simply planning what’s next, our agents are here to help with thoughtful guidance, local expertise, and a relationship-first approach to real estate. Rooted in the communities we serve, we believe every move starts with a conversation. Reach out to connect with an Arbor agent and take the first step toward whatever comes next.

Get In Touch

Whether you’re buying, selling, exploring your home’s value, or simply planning what’s next, our agents are here to help with thoughtful guidance, local expertise, and a relationship-first approach to real estate.

Rooted in the communities we serve, we believe every move starts with a conversation. Reach out to connect with an Arbor agent and take the first step toward whatever comes next.

Follow Us on Instagram