Leave a Message

Thank you for your message. We will be in touch with you shortly.

414 1/2 Orchid Avenue
Listed by Stephanie Peterson CA DRE# 01984954 with Arbor Real Estate 949-400-1717
Leased

414 1/2 Orchid Avenue

414 1/2 Orchid Avenue, Corona Del Mar, CA 92625

$9,500/month
AVAILABLE NOW, furnished lease in the heart of Corona del Mar's Flower Streets.
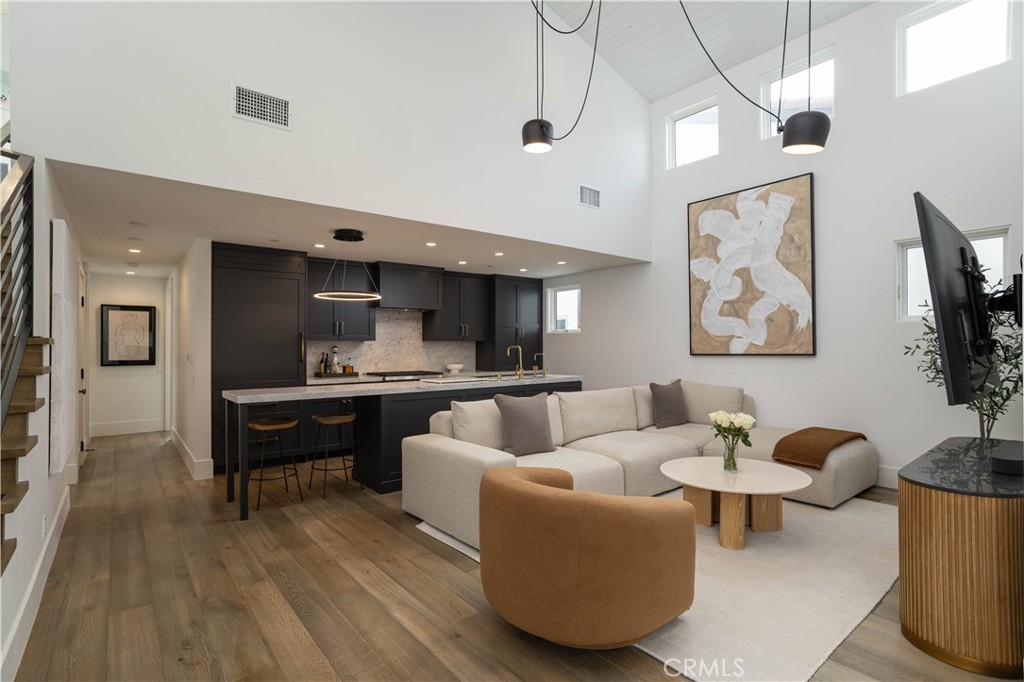
Designed by Esoteric Homes in collaboration with J.R. Walz and Raili CA Design, this beautifully crafted rear residence offers two bedrooms and two-and-a-half baths with refined style throughout.
An open-concept floor plan is highlighted by dramatic 15-foot vaulted ceilings, filling the home with natural light and a sense of airy volume. The kitchen, dining, and living areas connect effortlessly and open through La Cantina sliding doors to a 247-square-foot covered loggia with fireplace--an inviting extension of the living space, ideal for year-round indoor-outdoor enjoyment.

A powder room and a serene primary suite with walk-in closet adorn this level. Upstairs, an additional en-suite bedroom opens to a private rooftop deck, perfect for entertaining or unwinding. This home offers one car garage and one car carport tandem, with direct access.
Exceptional craftsmanship, thoughtful design, and a functional layout come together in an unbeatable location just moments from world-class beaches, dining, and boutique shopping.

2
beds

3
baths

1,323 Sq.Ft. LIVING AREA

3,545 Sq.Ft. lot

Stephanie Peterson

Stephanie Peterson

Features & Amenities

Interior

  • total bedrooms2
  • Total bathrooms3
  • full bathrooms2
  • half bathroom1
  • Laundry room Laundry Closet, Upper Level
  • Flooring Tile, Wood
  • Fireplace Dining Room, Family Room, Kitchen, Living Room, Primary Bedroom, Outside
  • APPLIANCES 6 Burner Stove, Dishwasher, Gas Cooktop, Gas Oven, Dryer, Washer
  • other interior Features Separate/Formal Dining Room, Eat-in Kitchen, High Ceilings, Living Room Deck Attached, Open Floorplan, Two Story Ceilings, Wired for Data, Wired for Sound, All Bedrooms Up, Bedroom on Main Level, Main Level Primary, Walk-In Closet(s)

Area & Lot

  • Status Leased
  • Date Leased January 19, 2026
  • Living Area1,323 Sq.Ft.
  • Lot Area3,545 Sq.Ft.
  • MLS® IDNP25278516
  • TypeCondo
  • YEAR BUILT2021
  • NeighborhoodNewport Beach
  • Architecture StylesCustom
  • View DescriptionCity Lights, Neighborhood, Trees/Woods
  • Elementary SchoolHarbor View
  • Middle SchoolCorona Del Mar
  • High SchoolCorona Del Mar
  • School DistrictNewport Mesa Unified

Exterior

  • STORIES3
  • Garage Space1.0
  • water SourcePublic
  • utilitiesCable Connected, Natural Gas Connected, Phone Connected, Sewer Connected, Water Connected
  • PoolNone
  • roofComposition
  • lot features2-5 Units/Acre
  • parkingAttached Carport, Carport, Garage
  • HEAT TYPECentral
  • AIR CONDITIONINGCentral Air
  • sewerSewer Tap Paid
  • SubstructureSlab
  • Disability FeaturesSafe Emergency Egress from Home, Parking
  • other exterior FeaturesRain Gutters

Financial

  • Lease Price$9,500/mo
  • Lease Term 12 MONTHS
  • Zoning R2

Newport Beach

Known for its harbor, coastal homes, and beach lifestyle, Newport Beach offers a blend of sophistication, recreation, and seaside living.

Explore

Get in Touch

Whether you’re buying, selling, exploring your home’s value, or simply planning what’s next, our agents are here to help with thoughtful guidance, local expertise, and a relationship-first approach to real estate. Rooted in the communities we serve, we believe every move starts with a conversation. Reach out to connect with an Arbor agent and take the first step toward whatever comes next.

Get In Touch

Whether you’re buying, selling, exploring your home’s value, or simply planning what’s next, our agents are here to help with thoughtful guidance, local expertise, and a relationship-first approach to real estate.

Rooted in the communities we serve, we believe every move starts with a conversation. Reach out to connect with an Arbor agent and take the first step toward whatever comes next.

Follow Us on Instagram