Leave a Message

Thank you for your message. We will be in touch with you shortly.

43815 Freer Way
Listed by Barbara Edwards CA DRE# with Redfin Corporation 661-917-3771
Sold

43815 Freer Way

43815 Freer Way, Lancaster, CA 93536

$540,000
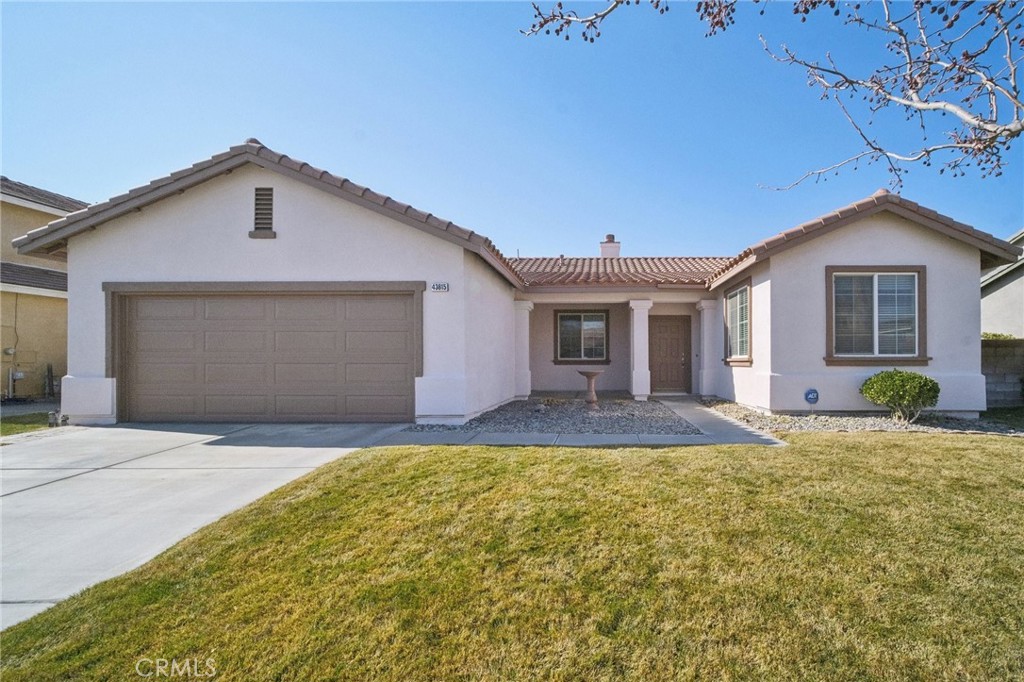
Welcome home! Charming Single Story, 4-bedroom, 2-bath, 2087 sq ft, cul-de-sac home in a sought-after West Lancaster neighborhood. This home features comfort and flexibility. A front flex room can be used as the 4th bedroom or private living space and is pre-plumbed for a bathroom, making it adaptable to your home needs. The living/dining area is versatile to be used as both or as a large living or dining room. To the back of the home, you'll find a family room filled with natural light, fireplace and pre-wired with speakers, creating a perfect space for relaxing or entertaining. The easy to work in kitchen opens to the family room and features an island with a sink, plenty of cabinets, pantry and an eating area. With generously sized bedrooms, indoor laundry, and a 2-car garage, this home is as practical as it is lovely. Enjoy a manicured front and back yard, plus a back patio with mountain views over the back block fence - perfect for outdoor gatherings. Close to desirable schools and 15-20 mins from freeway access. Your new home is waiting and ready for your move in.

4
beds

2
baths

2,087 Sq.Ft. LIVING AREA

8,608 Sq.Ft. lot

Charlie Gillies

Charlie Gillies

Features & Amenities

Interior

  • total bedrooms4
  • Total bathrooms2
  • full bathrooms2
  • Laundry room Inside
  • Flooring Carpet, Laminate, Tile
  • Fireplace Family Room
  • APPLIANCES Dishwasher, Gas Cooktop, Disposal, Gas Oven, Microwave
  • other interior Features Ceiling Fan(s), Separate/Formal Dining Room, Eat-in Kitchen, Wired for Sound, All Bedrooms Down, Bedroom on Main Level, Main Level Primary

Area & Lot

  • Status Sold
  • Date Sold March 4, 2025
  • Living Area2,087 Sq.Ft.
  • Lot Area8,608 Sq.Ft.
  • MLS® IDSR25021685
  • TypeResidential
  • YEAR BUILT2005
  • View DescriptionMountain(s), Neighborhood
  • School DistrictABC Unified

Exterior

  • STORIES1
  • Garage Space2.0
  • water SourcePublic
  • PoolNone
  • roofTile
  • lot featuresBack Yard, Lawn
  • parkingDriveway, Garage Faces Front
  • HEAT TYPECentral
  • AIR CONDITIONINGCentral Air
  • sewerPublic Sewer
  • SubstructureSlab

Financial

  • Sales Price$540,000
  • Zoning LRR17000
View Virtual Tour

Get in Touch

Whether you’re buying, selling, exploring your home’s value, or simply planning what’s next, our agents are here to help with thoughtful guidance, local expertise, and a relationship-first approach to real estate. Rooted in the communities we serve, we believe every move starts with a conversation. Reach out to connect with an Arbor agent and take the first step toward whatever comes next.

Get In Touch

Whether you’re buying, selling, exploring your home’s value, or simply planning what’s next, our agents are here to help with thoughtful guidance, local expertise, and a relationship-first approach to real estate.

Rooted in the communities we serve, we believe every move starts with a conversation. Reach out to connect with an Arbor agent and take the first step toward whatever comes next.

Follow Us on Instagram