Leave a Message

Thank you for your message. We will be in touch with you shortly.

4636 Lenore Drive
Courtesy of Redfin
Sold

4636 Lenore Drive

4636 Lenore Drive, San Diego, CA 92115

$896,000
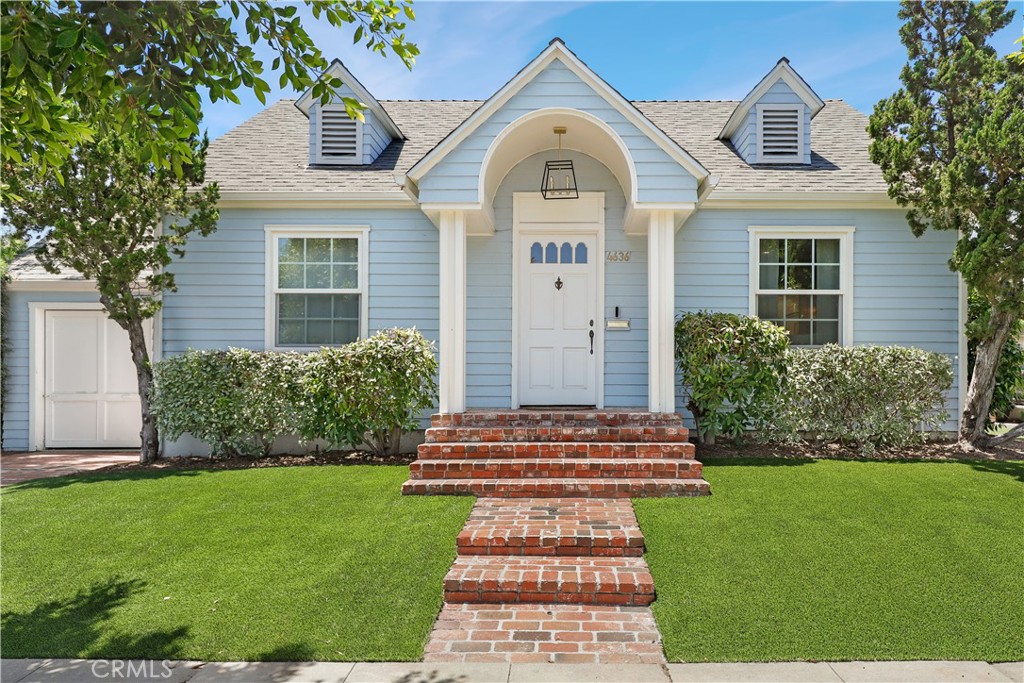
Welcome to your dream home in the heart of Rolando Village! They just don't make them like this any longer! This stunning craftsman-style residence underwent a top-to-bottom renovation two years ago, ensuring modern comfort while preserving its timeless charm. Step inside to discover original refurbished hardwood floors gracing the bedrooms and living room, exuding warmth and elegance. The redesigned kitchen is a culinary enthusiast's haven, featuring a striking kitchen island, sleek quartz countertops, and a premium farmhouse sink. Brass hardware accents the stunning cabinetry, adding a touch of sophistication. Equipped with state-of-the-art appliances this kitchen is as functional as it is beautiful. Entertain with ease in the spacious dining room, adorned with new tile flooring and offering seamless access to the backyard, landscaped for privacy and tranquility. Relax and unwind in the primary bedroom while enjoying serene views of the lush backyard oasis. The bathroom is a sanctuary of relaxation, boasting a luxurious tub/shower combination, quartz countertops, and contemporary lighting. Grab your favorite beverage or entertain in the private backyard as you enjoy the sounds of nature. Allow your green thumb to go wild with extra space for gardening. As an added bonus the electric panel has been replaced and new windows have been installed! Conveniently located on a picturesque street, this home is only blocks from Starbucks and Clay Elementary School, making it perfect for enjoying the idyllic San Diego weather and leaving the car at home. Enjoy the vibrant neighborhood atmosphere, with entertainment and amenities just steps away, all while reveling in the tranquility of this quiet retreat. Don't miss your chance to own this exceptional property in one of Rolando Village's most coveted locations. Make this house your forever home!

2
beds

1
bath

985 Sq.Ft. LIVING AREA

4,700 Sq.Ft. lot

Chris Sidlow

Chris Sidlow

Features & Amenities

Interior

  • total bedrooms2
  • Total bathroom1
  • full bathroom1
  • Laundry room Gas Dryer Hookup, In Garage
  • Flooring Tile, Wood
  • Fireplace None
  • APPLIANCES Dishwasher, ENERGY STAR Qualified Appliances, Electric Oven, Free-Standing Range, Disposal, Refrigerator, Range Hood, Self Cleaning Oven, Tankless Water Heater, Vented Exhaust Fan, Water To Refrigerator, Water Heater
  • other interior Features Ceiling Fan(s), Paneling/Wainscoting, Recessed Lighting, All Bedrooms Down, Bedroom on Main Level, Main Level Primary

Area & Lot

  • Status Sold
  • Date Sold June 13, 2024
  • Living Area985 Sq.Ft.
  • Lot Area4,700 Sq.Ft.
  • MLS® IDOC24103218
  • TypeResidential
  • YEAR BUILT1940
  • View DescriptionNeighborhood
  • School DistrictSan Diego Unified

Exterior

  • STORIES1
  • Garage Space1.0
  • water SourcePublic
  • PoolNone
  • roofComposition
  • lot featuresLandscaped
  • parkingDriveway, Garage
  • HEAT TYPEDuctless, ENERGY STAR Qualified Equipment
  • AIR CONDITIONINGDuctless
  • sewerPublic Sewer

Financial

  • Sales Price$896,000
  • Zoning RS-1-7
View Virtual Tour

Get in Touch

Whether you’re buying, selling, exploring your home’s value, or simply planning what’s next, our agents are here to help with thoughtful guidance, local expertise, and a relationship-first approach to real estate. Rooted in the communities we serve, we believe every move starts with a conversation. Reach out to connect with an Arbor agent and take the first step toward whatever comes next.

Get In Touch

Whether you’re buying, selling, exploring your home’s value, or simply planning what’s next, our agents are here to help with thoughtful guidance, local expertise, and a relationship-first approach to real estate.

Rooted in the communities we serve, we believe every move starts with a conversation. Reach out to connect with an Arbor agent and take the first step toward whatever comes next.

Follow Us on Instagram