Leave a Message

Thank you for your message. We will be in touch with you shortly.

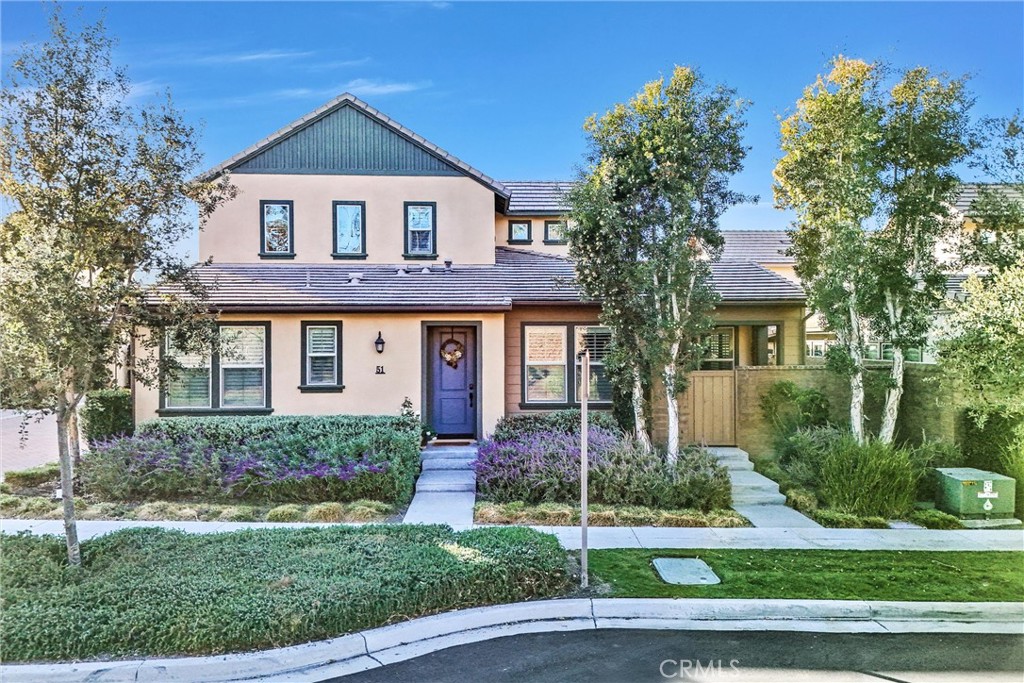
51 Garcilla Drive
Courtesy of Brian Rodgers, Broker
Sold

51 Garcilla Drive

51 Garcilla Drive, Rancho Mission Viejo, CA 92694

$1,100,000
Welcome to 55+ Resort style living within the award winning community of Rancho Mission Viejo. PRICED TO SELL! This beautifully upgraded, well cared for home situated on a single loaded street, boasts French oak floors, newer carpet, whole house fan, and plantation shutters throughout. The Gourmet kitchen has stainless steel appliances including a five burner gas cooktop, white cabinets with glass accents and soft close drawers, a beautiful glass tile backsplash and granite countertops. The large island has plenty of seating for informal dining and there is room for a full size dining table for family and friends to gather and share a meal. Just off the kitchen is the large but cozy living area with enough space for a large sectional. Sliding glass doors lead you out onto the covered patio where you can relax with your morning coffee or an evening glass of wine. The downstairs primary suite has an ensuite with a walk in shower and dual vanity as well as a large walk-in-closet. The direct access two car garage has 220V and leads you straight into the kitchen making easy access when carrying bags of groceries. This home has three full bedrooms and three full baths, a laundry room and plenty of storage throughout! Upstairs is the perfect private OASIS for overnight guests, grandkids or a home office and includes a large living area, spacious bedroom and a full size bath including a tub/shower combination. Located within walking distance to the 55+ Getaway amenity and close proximity to the Hilltop Club, pool, bar, gym and jacuzzi spa. Close to shopping and medical buildings as well as the charming cities of San Juan Capistrano and San Clemente. Make 51 Garcilla your home and start living the dream!
3
beds

3
baths

1,761 Sq.Ft. LIVING AREA

Dawn Adelsberg

Dawn Adelsberg

Features & Amenities

Interior

  • total bedrooms3
  • Total bathrooms3
  • full bathrooms3
  • Laundry room Gas Dryer Hookup, Laundry Room
  • Flooring Carpet, Wood
  • Fireplace None
  • APPLIANCES 6 Burner Stove, Electric Oven, Gas Cooktop, Disposal, Microwave, Refrigerator, Range Hood, Water Heater
  • other interior Features Breakfast Bar, Ceiling Fan(s), Eat-in Kitchen, Granite Counters, Open Floorplan, Recessed Lighting, Attic, Bedroom on Main Level, Entrance Foyer, Loft, Main Level Primary, Primary Suite, Walk-In Closet(s)

Area & Lot

  • Status Sold
  • Date Sold May 22, 2025
  • Living Area1,761 Sq.Ft.
  • MLS® IDOC24239876
  • TypeCondo
  • YEAR BUILT2017
  • View DescriptionNone
  • School DistrictCapistrano Unified

Exterior

  • STORIES2
  • Garage Space2.0
  • water SourcePublic
  • utilitiesCable Available, Electricity Connected, Natural Gas Connected, Water Connected
  • PoolCommunity, Association
  • lot features11-15 Units/Acre, Landscaped, Near Park, Street Level
  • parkingDirect Access, Garage, No Driveway, Garage Faces Side
  • HEAT TYPECentral
  • AIR CONDITIONINGCentral Air, Whole House Fan
  • sewerPublic Sewer
  • SubstructureSlab
  • Disability FeaturesLow Pile Carpet
  • HOA AmenitiesBocce Court, Clubhouse, Fitness Center, Fire Pit, Maintenance Front Yard, Outdoor Cooking Area, Barbecue, Picnic Area, Pickleball, Pool, Pets Allowed, Recreation Room, Spa/Hot Tub
  • security FeaturesCarbon Monoxide Detector(s), Fire Detection System, Fire Sprinkler System, Smoke Detector(s)

Financial

  • Sales Price$1,100,000
  • HOA $438/mo

Get in Touch

Whether you’re buying, selling, exploring your home’s value, or simply planning what’s next, our agents are here to help with thoughtful guidance, local expertise, and a relationship-first approach to real estate. Rooted in the communities we serve, we believe every move starts with a conversation. Reach out to connect with an Arbor agent and take the first step toward whatever comes next.

Get In Touch

Whether you’re buying, selling, exploring your home’s value, or simply planning what’s next, our agents are here to help with thoughtful guidance, local expertise, and a relationship-first approach to real estate.

Rooted in the communities we serve, we believe every move starts with a conversation. Reach out to connect with an Arbor agent and take the first step toward whatever comes next.

Follow Us on Instagram