Leave a Message

Thank you for your message. We will be in touch with you shortly.

5300 Playa Vista Drive 13
Listed by Sabine Demain CA DRE# 01939279 with Keller Williams Larchmont 323-683-5172
Sold

5300 Playa Vista Drive 13

5300 Playa Vista Drive 13, Playa Vista, CA 90094

$1,540,000
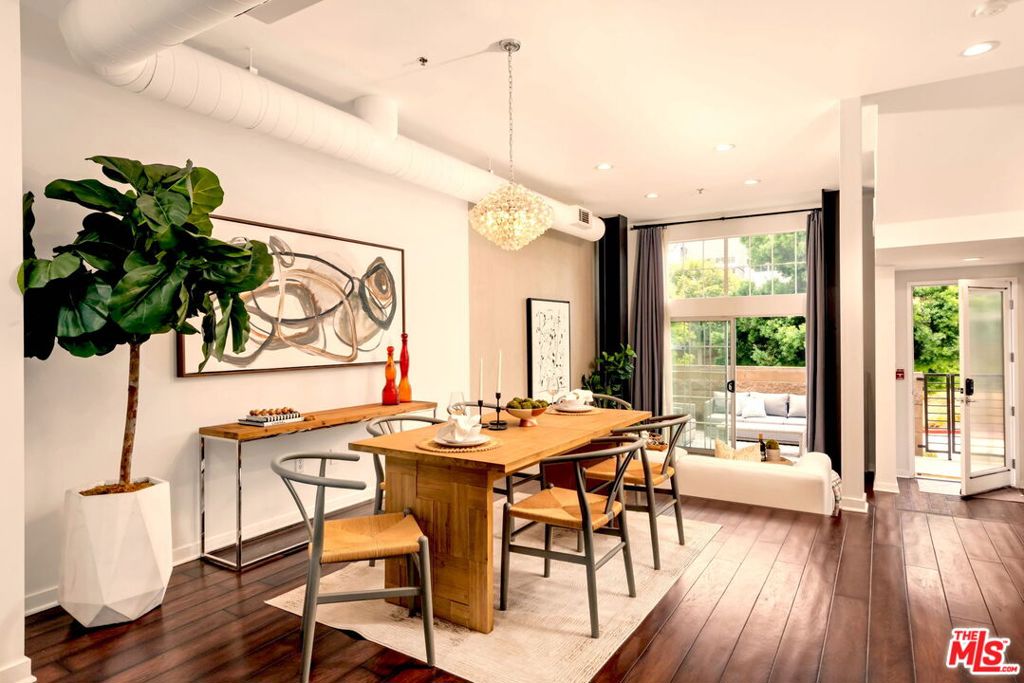
Get the best of both worlds: A quiet home, with all the amenities of Playa just moments from your doorstep. Tucked into a peaceful, creekside street, you'll find this spacious townhouse in coveted Bridgeway Mills with full access to all Playa has to offer... plus a few surprises. Exposed beams and ducts, vaulted ceilings, and clean lines create character and a modern design aesthetic throughout. The main level offers an open floor plan including a sunken living room that opens to an outside patio for grilling, entertaining, or soaking in some sun. The stunning dining room flows seamlessly to a fully updated kitchen, sparkling new appliances, and a bonus space just behind the breakfast counter. There is also a powder room for visiting guests. Upstairs is a large primary with soaring ceilings, marble en-suite bath, and walk in closet. The second bedroom has been enclosed, offering privacy and seclusion. An additional bathroom rounds out the second floor. Just outside of the bedrooms is a bookcase that, with the touch of a button, opens to the third level. This space can be an office, an additional bedroom, or a secret getaway. An upstairs deck provides a second private outdoor space, with gorgeous views of Ballona Creek. At the street level is a three car garage, with ample space for a workout room, storage, and laundry. If you ever want to leave this great home, you will find yourself in the fantastic Playa Vista community with access to pools, gyms, great shopping including Whole Foods, and so many activities to enjoy.

3
beds

3
baths

1,920 Sq.Ft. LIVING AREA

1.2 Acres lot

Susan Krueger

Susan Krueger

Features & Amenities

Interior

  • total bedrooms3
  • Total bathrooms3
  • full bathrooms3
  • Laundry room Inside
  • Flooring Tile, Wood
  • Fireplace None
  • APPLIANCES Dishwasher, Refrigerator, Dryer, Washer
  • other interior Features Loft, Walk-In Closet(s)

Area & Lot

  • Status Sold
  • Date Sold December 10, 2024
  • Living Area1,920 Sq.Ft.
  • Total Area1,920 Sq.Ft.
  • Lot Area1.2 Acres
  • MLS® ID24445751
  • TypeCondo
  • YEAR BUILT2005
  • Architecture StylesModern
  • View DescriptionBluff, Creek/Stream, Water

Exterior

  • PoolCommunity, Association
  • parkingDoor-Multi, Garage
  • HEAT TYPECentral
  • AIR CONDITIONINGCentral Air
  • HOA AmenitiesPicnic Area, Playground, Pool, Tennis Court(s), Trail(s), Cable TV

Financial

  • Sales Price$1,540,000
  • HOA $598/mo
  • Zoning LAC2(PV)

Get in Touch

Whether you’re buying, selling, exploring your home’s value, or simply planning what’s next, our agents are here to help with thoughtful guidance, local expertise, and a relationship-first approach to real estate. Rooted in the communities we serve, we believe every move starts with a conversation. Reach out to connect with an Arbor agent and take the first step toward whatever comes next.

Get In Touch

Whether you’re buying, selling, exploring your home’s value, or simply planning what’s next, our agents are here to help with thoughtful guidance, local expertise, and a relationship-first approach to real estate.

Rooted in the communities we serve, we believe every move starts with a conversation. Reach out to connect with an Arbor agent and take the first step toward whatever comes next.

Follow Us on Instagram