Leave a Message

Thank you for your message. We will be in touch with you shortly.

617 Narcissus
Listed by Heather Kidder CA DRE# 01187466 with Arbor Real Estate 949-238-6000
Sold

617 Narcissus

617 Narcissus, Corona Del Mar, CA 92625

$4,250,000
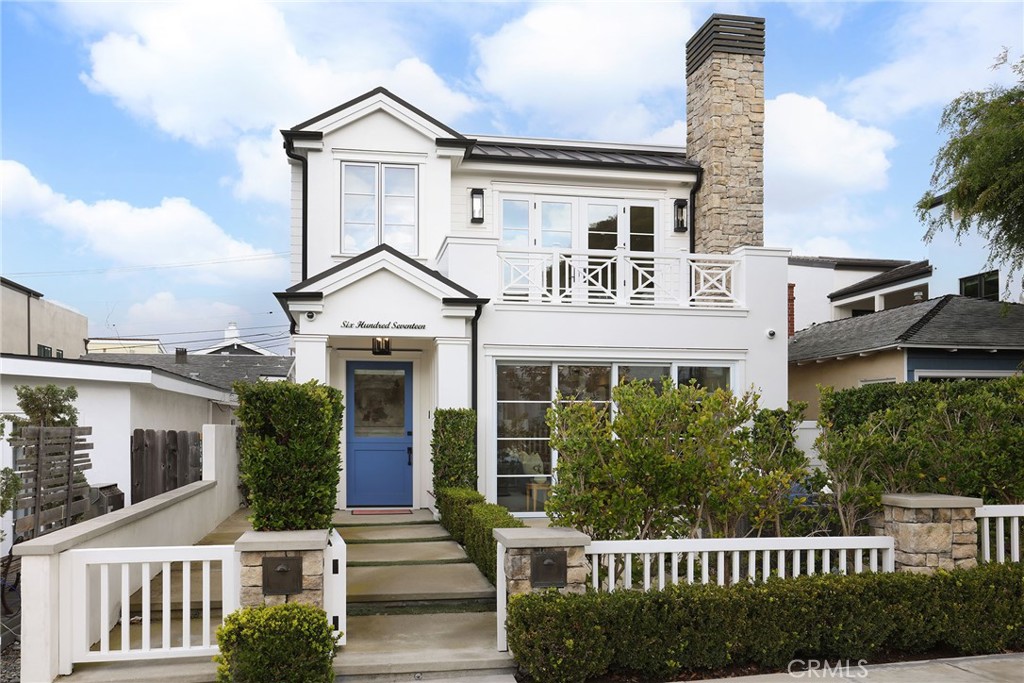
Located in the highly sought-after Flower Streets of Corona del Mar Village, 617 Narcissus is a beautifully crafted, turn-key coastal residence offering 3 bedrooms and 3 baths. Designed by Brandon Architects and built by Patterson Homes, the home showcases timeless architecture, thoughtful design, and quality craftsmanship throughout. The light-filled open-concept floor plan creates seamless indoor-outdoor living. A wall of sliding glass doors in the living room opens fully to the front patio, allowing ocean breezes and natural light to flow effortlessly into the main living spaces--ideal for both everyday living and entertaining. The chef's kitchen connects seamlessly to the dining and living areas, enhancing the home's inviting and functional layout. Upstairs, the private primary suite serves as a peaceful retreat, complete with its own balcony--perfect for morning coffee or quiet evenings. Two additional bedrooms are well-appointed and offer flexibility for guests, family, or office space. The expansive rooftop deck is a true highlight, providing an exceptional setting for entertaining, dining al fresco, or enjoying coastal sunsets in one of the Village's most desirable neighborhoods. Just moments from world-class beaches, dining, and boutique shopping, 617 Narcissus offers refined coastal living in the heart of Corona del Mar.

3
beds

3
baths

1,858 Sq.Ft. LIVING AREA

3,542 Sq.Ft. lot

Heather Kidder

Heather Kidder

Features & Amenities

Interior

  • total bedrooms3
  • Total bathrooms3
  • full bathrooms3
  • Laundry room Inside
  • Flooring Wood
  • Fireplace Living Room
  • APPLIANCES 6 Burner Stove, Double Oven, Dishwasher, Freezer, Disposal, Gas Range, Refrigerator, Range Hood
  • other interior Features Breakfast Bar, Built-in Features, Balcony, Breakfast Area, Living Room Deck Attached, Paneling/Wainscoting, Recessed Lighting, Bedroom on Main Level, Walk-In Closet(s)

Area & Lot

  • Status Sold
  • Date Sold April 7, 2026
  • Living Area1,858 Sq.Ft.
  • Lot Area3,542 Sq.Ft.
  • MLS® IDNP26037992
  • TypeCondo
  • YEAR BUILT2017
  • NeighborhoodNewport Beach
  • Architecture StylesCape Cod
  • View DescriptionPeek-A-Boo
  • School DistrictNewport Mesa Unified

Exterior

  • STORIES3
  • Garage Space1.0
  • water SourcePublic
  • PoolNone
  • lot featuresFront Yard, Landscaped
  • parkingAttached Carport, Direct Access, Garage
  • HEAT TYPECentral
  • AIR CONDITIONINGCentral Air
  • sewerPublic Sewer
  • security FeaturesCarbon Monoxide Detector(s), Fire Sprinkler System, Smoke Detector(s)

Financial

  • Sales Price$4,250,000

Newport Beach

Known for its harbor, coastal homes, and beach lifestyle, Newport Beach offers a blend of sophistication, recreation, and seaside living.

Explore

Get in Touch

Whether you’re buying, selling, exploring your home’s value, or simply planning what’s next, our agents are here to help with thoughtful guidance, local expertise, and a relationship-first approach to real estate. Rooted in the communities we serve, we believe every move starts with a conversation. Reach out to connect with an Arbor agent and take the first step toward whatever comes next.

Get In Touch

Whether you’re buying, selling, exploring your home’s value, or simply planning what’s next, our agents are here to help with thoughtful guidance, local expertise, and a relationship-first approach to real estate.

Rooted in the communities we serve, we believe every move starts with a conversation. Reach out to connect with an Arbor agent and take the first step toward whatever comes next.

Follow Us on Instagram