Leave a Message

Thank you for your message. We will be in touch with you shortly.

7351 E Singingwood Drive
Listed by Carole Geronsin CA DRE# 00604118 with BHHS CA Properties 714-602-3557
Sold

7351 E Singingwood Drive

7351 E Singingwood Drive, Anaheim Hills, CA 92808

$1,185,000
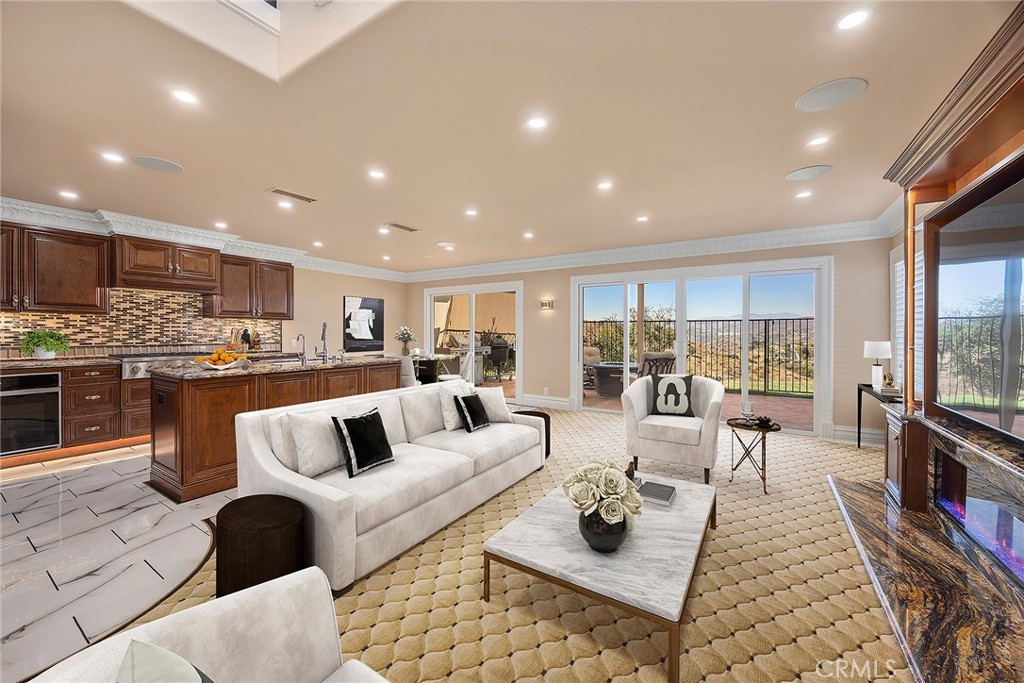
$100k PRICE IMPROVEMENT! LIKE NEW AND THE ULTIMATE LOCK AND LEAVE HOME! Arguably one of the most upgraded attached homes to ever hit the market showcasing the complete mastery of tile setting at its finest. Located on a prized corner location in Singingwood Hill with some of the best panoramic views over Deer Canyon. Just wait until you open the front door, as you will think you are entering the Bellagio! The home was brought to studs and reimagined to be a mini estate with no detail left unturned. It is truly an architectural phenomenon that will absolutely blow your mind! Get ready for sensory overload with one of the most stunning entries one could ever envision with custom moldings, forged iron staircase, custom water jet cut tile, imported 3D Australian wool carpet and the open great room with huge Dimplex 6' lineal LED fireplace and custom TV wall. The kitchen was completely redesigned with brand new custom cabinets, granite slab tops, intricate tile backsplash and all high-end Monogram appliances with built in fridge/freezer. This has all been opened up to the huge entertainer's family room and wall of sliders leading out to your private covered patio and forever views. The downstairs bedroom with fireplace is currently being used as an office and adjacent to the newly remodeled 3/4 bath done in porcelain slabs and rare honey onyx boasting some of the finest material, details and craftsmanship rarely found in any other property. Pass by the expanded inside laundry room and open the door to your own private mancave. Your cars will love coming home to this garage which was all redone to the raised finished ceiling height and starred with LED lights in the ceiling and walls, all new epoxy floors, top of the line tankless hot water heater, air conditioned with mini split, water softener and finished with molding and speakers. Upstairs, you will find 3 generous sized bedrooms with completely built out floor to ceiling closets and a hall bath done in a 3D tile that will keep you mesmerized. The spacious primary suite sits on the view side with city lights views, vaulted ceilings and its own mini-split to keep it as cold as you want. The primary bath is like nothing you have ever seen in a home like this with floor to ceiling porcelain panels, marble counters and a walk in shower room. The walk-in closet is built out all the way up to the 10-foot ceiling with 3 levels of hanging and LED accent lighting. This home has it all and will be the talk of the town!

4
beds

3
baths

2,118 Sq.Ft. LIVING AREA

2,280 Sq.Ft. lot

Tamara Farris

Tamara Farris

Features & Amenities

Interior

  • total bedrooms4
  • Total bathrooms3
  • full bathrooms3
  • Laundry room Washer Hookup, Gas Dryer Hookup, Inside, Laundry Room
  • Flooring Carpet, Stone, Tile
  • Fireplace Electric, Great Room, Library, Living Room
  • APPLIANCES 6 Burner Stove, Dishwasher, Gas Cooktop, Microwave, Refrigerator, Range Hood, Water Softener, Tankless Water Heater
  • other interior Features Breakfast Bar, Built-in Features, Breakfast Area, Crown Molding, Granite Counters, Open Floorplan, Pantry, Recessed Lighting, All Bedrooms Up, Dressing Area, Primary Suite, Walk-In Closet(s)

Area & Lot

  • Status Sold
  • Date Sold November 12, 2024
  • Living Area2,118 Sq.Ft.
  • Lot Area2,280 Sq.Ft.
  • MLS® IDPW24155747
  • TypeResidential
  • YEAR BUILT1978
  • NeighborhoodAnaheim
  • View DescriptionCity Lights, Canyon, Park/Greenbelt, Hills, Mountain(s), Panoramic
  • Elementary SchoolCanyon Rim
  • Middle SchoolEl Rancho Charter
  • High SchoolCanyon
  • School DistrictOrange Unified

Exterior

  • STORIES2
  • Garage Space2.0
  • water SourcePublic
  • PoolNone
  • roofTile
  • lot featuresCorner Lot, Cul-De-Sac, Front Yard, Greenbelt, Lawn, Landscaped, Level, Street Level
  • parkingConcrete, Direct Access, Driveway Level, Driveway, Garage Faces Front, Garage, Garage Door Opener, Public
  • HEAT TYPEForced Air
  • AIR CONDITIONINGCentral Air
  • sewerPublic Sewer
  • HOA AmenitiesMaintenance Grounds, Management
  • other exterior FeaturesRain Gutters

Financial

  • Sales Price$1,185,000
  • HOA $352/mo

Anaheim

Blends major entertainment destinations, historic neighborhoods, and a growing urban core with diverse residential communities.

Explore

Get in Touch

Whether you’re buying, selling, exploring your home’s value, or simply planning what’s next, our agents are here to help with thoughtful guidance, local expertise, and a relationship-first approach to real estate. Rooted in the communities we serve, we believe every move starts with a conversation. Reach out to connect with an Arbor agent and take the first step toward whatever comes next.

Get In Touch

Whether you’re buying, selling, exploring your home’s value, or simply planning what’s next, our agents are here to help with thoughtful guidance, local expertise, and a relationship-first approach to real estate.

Rooted in the communities we serve, we believe every move starts with a conversation. Reach out to connect with an Arbor agent and take the first step toward whatever comes next.

Follow Us on Instagram