Leave a Message

By providing your contact information to Arbor Real Estate, your personal information will be processed in accordance with Arbor Real Estate's Privacy Policy. By checking the box(es) below, you expressly consent to receive marketing or promotional real estate communication from Arbor Real Estate in the manner selected by you. For SMS text messages, message frequency varies. Message and data rates may apply. Consent is not a condition of purchase of any goods or services. You may opt out of receiving further communications from Arbor Real Estate at any time. To opt out of receiving SMS text messages, reply STOP to unsubscribe. SMS text messaging is subject to our Terms of Use.

Thank you for your message. We will be in touch with you shortly.

7405 Paloma Drive
Bought with Brandon Hobbs with Arbor Real Estate and Listed by Paula Aragone CA DRE# 01364746 with First Team Real Estate 714-366-6117
Sold

7405 Paloma Drive

7405 Paloma Drive, Huntington Beach, CA 92648

$2,308,000
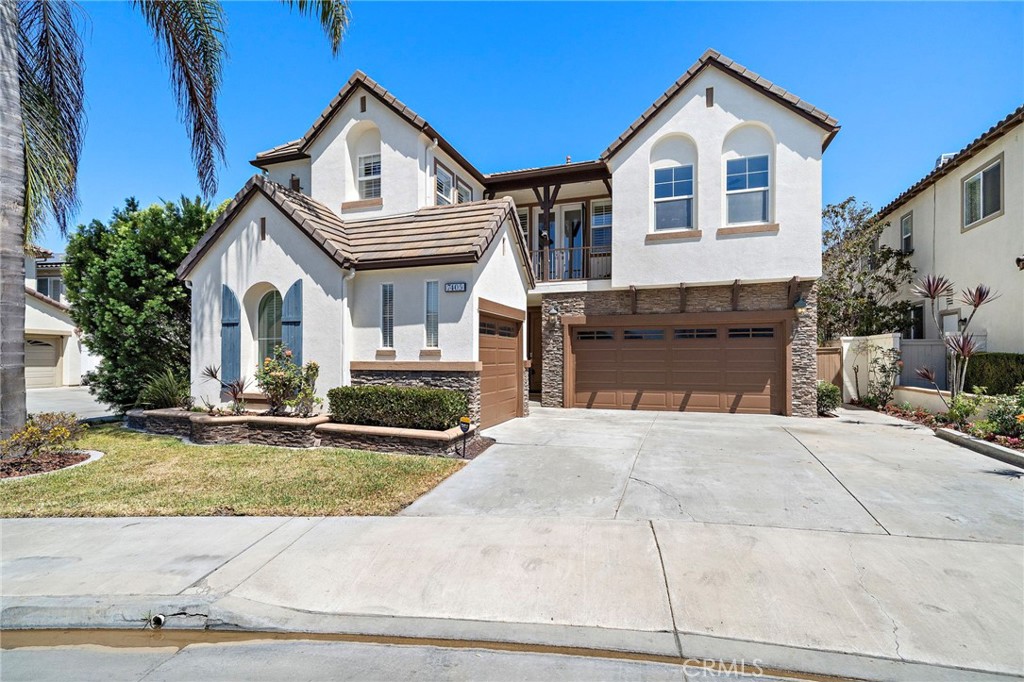
Welcome to 7405 Paloma Drive, an exceptional opportunity in Crystalaire, a sought-after gated community in Huntington Beach's desirable SeaCliff area.

Offering 3,193 square feet with five bedrooms, four full bathrooms plus a powder room, this spacious residence features one of the community's most functional floor plans.

Inside, soaring ceilings and abundant natural light create an open and inviting feel. The interior has been freshly painted throughout and enhanced with new designer carpet, creating a fresh backdrop ready for its next owner.

The main level offers generous living and entertaining spaces with an easy, functional flow, plus a private downstairs bedroom with an ensuite full bath--ideal for guests or multigenerational living. The spacious kitchen features granite countertops, a large center island with seating for two, abundant cabinetry and ample workspace. It opens to the everyday dining area, backyard access and adjacent family room, while separate formal living and dining rooms add space for entertaining.

Upstairs, the expansive primary suite offers a private retreat, along with three additional bedrooms--two sharing a Jack-and-Jill bath with a large white vanity and new quartz countertops, and a third with an adjacent full bath. A dedicated workspace with built-in desks for two is ideal for working from home, studying or homework.

The home's refreshed condition allows buyers to move in comfortably today and personalize additional finishes over time.

Crystalaire offers gated living with a community pool and spa, maintained landscaping and green spaces. The SeaCliff location is close to Huntington Central Park, Shipley Nature Center, Bolsa Chica, neighborhood parks, coastal bike paths and the beach, with Pacific City, Main Street, Downtown Huntington Beach and Huntington Beach Pier just minutes away.

The garage configuration includes a two-car side-by-side garage plus a separate one-car garage, providing flexibility for parking, storage, bikes & hobbies. With five bedrooms, 3,193 square feet, a downstairs ensuite bedroom, dedicated two-person workstation, fresh interior paint and new designer carpet, the home offers generous space, thoughtful design and an outstanding opportunity to create a home uniquely your own while purchasing way below comps. Enjoy easy access to the beach, coastal trails, parks, dining, shopping and the best of the Huntington Beach lifestyle.
Professional photos soon. Shown By Appt only.
5
beds

5
baths

3,193 Sq.Ft. LIVING AREA

5,325 Sq.Ft. lot

Brandon Hobbs

Brandon Hobbs

Features & Amenities

Interior

  • total bedrooms5
  • Total bathrooms5
  • full bathrooms4
  • half bathroom1
  • Laundry room Inside, Laundry Room
  • Flooring Carpet, Tile, Wood
  • Fireplace Family Room
  • APPLIANCES Double Oven, Dishwasher, Gas Cooktop, Gas Water Heater, Microwave, Water Heater
  • other interior Features Balcony, Cathedral Ceiling(s), Separate/Formal Dining Room, Eat-in Kitchen, Granite Counters, High Ceilings, In-Law Floorplan, Open Floorplan, Quartz Counters, Recessed Lighting, Bedroom on Main Level, Jack and Jill Bath, Loft, Primary Suite, Walk-In Closet(s)

Area & Lot

  • Status Sold
  • Date Sold September 22, 2026
  • Living Area3,193 Sq.Ft.
  • Lot Area5,325 Sq.Ft.
  • MLS® IDOC26181509
  • TypeResidential
  • YEAR BUILT1999
  • NeighborhoodHuntington Beach
  • Architecture StylesTraditional
  • View DescriptionNeighborhood
  • Elementary SchoolSeacliff
  • Middle SchoolDwyer
  • High SchoolHuntington Beach
  • School DistrictHuntington Beach Union High

Exterior

  • STORIES2
  • Garage Space3.0
  • water SourcePublic
  • utilitiesElectricity Available, Natural Gas Available, Sewer Connected, Water Available
  • PoolCommunity, Association
  • lot featuresClose to Clubhouse, Level, Street Level
  • parkingDoor-Multi, Door-Single, Garage
  • HEAT TYPECentral
  • AIR CONDITIONINGCentral Air
  • sewerPublic Sewer
  • Disability FeaturesSafe Emergency Egress from Home
  • HOA AmenitiesPool, Spa/Hot Tub, Security
  • security FeaturesGated Community, Smoke Detector(s)

Financial

  • Sales Price$2,308,000
  • HOA $230/mo

Huntington Beach

Known as Surf City USA, Huntington Beach is loved for its iconic coastline, active outdoor lifestyle, and vibrant beach community atmosphere.

Explore

Get in Touch

Whether you’re buying, selling, exploring your home’s value, or simply planning what’s next, our agents are here to help with thoughtful guidance, local expertise, and a relationship-first approach to real estate. Rooted in the communities we serve, we believe every move starts with a conversation. Reach out to connect with an Arbor agent and take the first step toward whatever comes next.

Get In Touch

Whether you’re buying, selling, exploring your home’s value, or simply planning what’s next, our agents are here to help with thoughtful guidance, local expertise, and a relationship-first approach to real estate.

Rooted in the communities we serve, we believe every move starts with a conversation. Reach out to connect with an Arbor agent and take the first step toward whatever comes next.

Follow Us on Instagram