Leave a Message

Thank you for your message. We will be in touch with you shortly.

7543 E Twinleaf Trail
Listed by Rand Penrod CA DRE# 01719236 with Compass 949-294-5234
Sold

7543 E Twinleaf Trail

7543 E Twinleaf Trail, Orange, CA 92869

$1,310,000
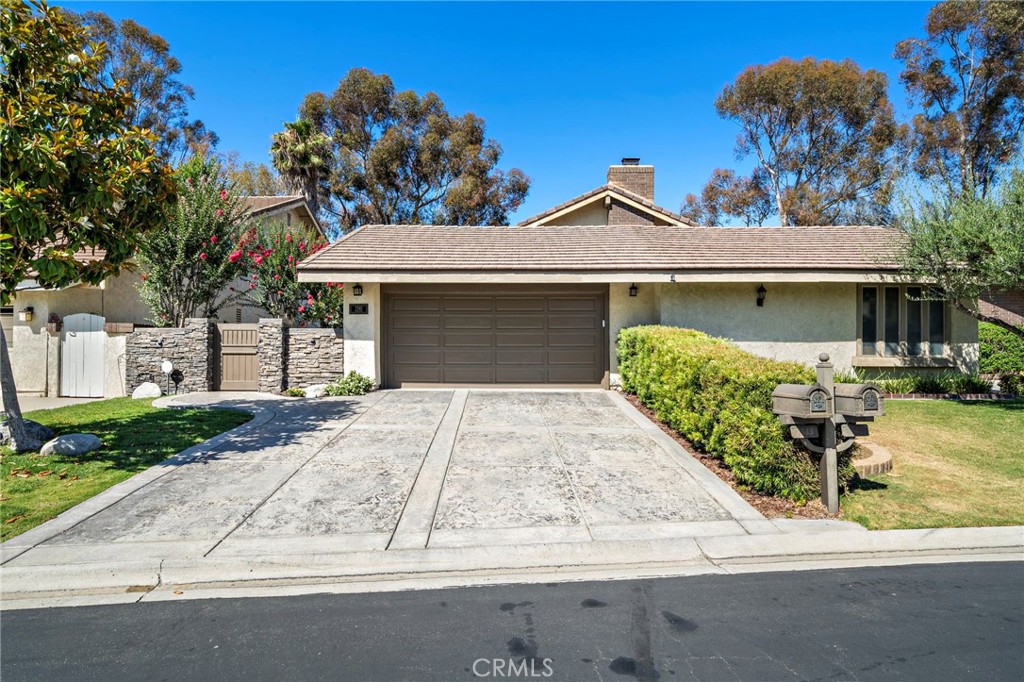
This beautifully reimagined residence nestled within the coveted Broadmoor community offers a lifestyle enriched by equestrian trails, tennis courts, stables, and a resort-style pool. This four bedroom, three bathroom home sets a new benchmark for design and craftsmanship in the neighborhood. Thoughtfully renovated with timeless materials and refined details, the home features French white oak hardwood flooring throughout, complemented by new Milgard double-pane windows dressed in elegant Hunter Douglas Silhouette shades--blending comfort, style, and privacy seamlessly. The heart of the home is the custom-designed kitchen, where quartzite countertops, Fireclay farmhouse sink, and a professional-grade 36" range and hood meet Bosch convection appliances and stainless-steel fixtures--creating a space equally suited for everyday living and entertaining. Custom cabinetry continues throughout the family room, powder room, and primary bath, enhancing both form and function. An open-concept layout welcomes gatherings, from the airy dual living areas to the inviting built-in bar counter where friends can unwind while keeping the chef company. Outdoors, a newly hardscaped backyard with eco-friendly PreGra turf offers a serene setting for play or relaxation--all with minimal maintenance required. Additional features include convenient attic storage accessed from the garage, and a grand entry that sets an elevated tone the moment you arrive. In a community known for its charm and amenities, this residence truly feels like home.

4
beds

3
baths

2,429 Sq.Ft. LIVING AREA

5,040 Sq.Ft. lot

Rand Penrod

Rand Penrod

Features & Amenities

Interior

  • total bedrooms4
  • Total bathrooms3
  • full bathrooms2
  • half bathroom1
  • Laundry room In Garage
  • Flooring Laminate
  • Fireplace Living Room
  • APPLIANCES Dishwasher, Gas Oven, Gas Water Heater
  • other interior Features Ceiling Fan(s), Separate/Formal Dining Room, Granite Counters, Open Floorplan, Main Level Primary

Area & Lot

  • Status Sold
  • Date Sold September 17, 2025
  • Living Area2,429 Sq.Ft.
  • Lot Area5,040 Sq.Ft.
  • MLS® IDNP25153589
  • TypeResidential
  • YEAR BUILT1976
  • NeighborhoodOrange
  • View DescriptionPark/Greenbelt, Hills, Trees/Woods
  • Elementary SchoolPanorama
  • Middle SchoolSantiago
  • High SchoolEl Modena
  • School DistrictOrange Unified

Exterior

  • STORIES2
  • Garage Space2.0
  • water SourcePublic
  • PoolCommunity, Association
  • lot featuresBack Yard, Sprinkler System
  • parkingDirect Access, Driveway, Garage
  • HEAT TYPECentral
  • AIR CONDITIONINGCentral Air
  • sewerPublic Sewer
  • HOA AmenitiesHorse Trail(s), Outdoor Cooking Area, Barbecue, Picnic Area, Playground, Pickleball, Pool, Spa/Hot Tub, Trail(s)
  • security FeaturesCarbon Monoxide Detector(s), Security Gate

Financial

  • Sales Price$1,310,000
  • HOA $480/mo
View Virtual Tour

Orange

Known for its and preserved architecture, it blends classic Southern California character with vibrant local dining and community life.

Explore

Get in Touch

Whether you’re buying, selling, exploring your home’s value, or simply planning what’s next, our agents are here to help with thoughtful guidance, local expertise, and a relationship-first approach to real estate. Rooted in the communities we serve, we believe every move starts with a conversation. Reach out to connect with an Arbor agent and take the first step toward whatever comes next.

Get In Touch

Whether you’re buying, selling, exploring your home’s value, or simply planning what’s next, our agents are here to help with thoughtful guidance, local expertise, and a relationship-first approach to real estate.

Rooted in the communities we serve, we believe every move starts with a conversation. Reach out to connect with an Arbor agent and take the first step toward whatever comes next.

Follow Us on Instagram