Leave a Message

Thank you for your message. We will be in touch with you shortly.

81811 Prism
Listed by Suzanne Moshenko CA DRE# 02079834 with Arbor Real Estate 949-533-6843
Sold

81811 Prism

81811 Prism, La Quinta, CA 92253

$1,250,000
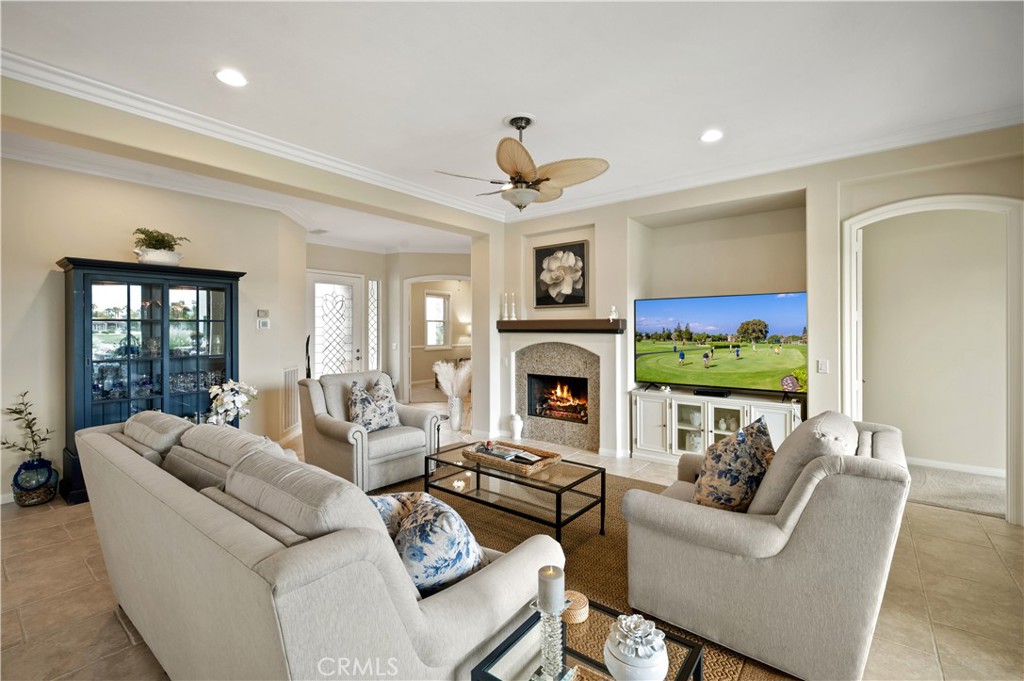
Premier Tamarisk model in an ideal position overlooking the 11th hole of Trilogy Golf Club at La Quinta. This 2,726 sq. ft. home offers 4 bedrooms and 4 bathrooms, including a detached casita with a private mini-split A/C, beverage center, and en-suite bath. Enter through a custom wood gate into a private courtyard, then into a bright great room with 10-foot ceilings, crown molding, arched doorways, a fireplace, and a wall of windows showcasing stunning golf course views. The chef's kitchen features double ovens and a wine refrigerator, opening to a dining area with pool and fairway views. The south-facing backyard -- highly sought after for its all-day sun -- offers two covered patios, a resort-style pool and spa, and a built-in BBQ.
The primary suite includes a spa-inspired bath with a quartzite soaking tub, dual vanities, a floor-to-ceiling tiled shower, and a walk-in closet. The owner has made extensive upgrades, including new HVAC, windows, a pool heater, and a freshly painted exterior (see supplements for full list).
Three-car garage with EV charging, workbench, and built-ins. HOA amenities include a clubhouse, fitness center, pools, tennis, and pickleball.

4
beds

4
baths

2,726 Sq.Ft. LIVING AREA

9,148 Sq.Ft. lot

Suzanne Moshenko

Suzanne Moshenko

Features & Amenities

Interior

  • total bedrooms4
  • Total bathrooms4
  • full bathrooms4
  • Laundry room Gas Dryer Hookup, Inside, Laundry Room
  • Flooring Stone
  • Fireplace Family Room, Gas
  • APPLIANCES Barbecue, Convection Oven, Double Oven, Dishwasher, Freezer, Gas Oven, Ice Maker, Microwave, Refrigerator, Range Hood, Self Cleaning Oven, Trash Compactor, Vented Exhaust Fan, Water Heater, Dryer, Washer
  • other interior Features Breakfast Bar, Built-in Features, Breakfast Area, Block Walls, Crown Molding, Separate/Formal Dining Room, High Ceilings, Open Floorplan, Pantry, Recessed Lighting, Storage, Unfurnished, All Bedrooms Down, Bedroom on Main Level, Instant Hot Water, Main Level Primary, Primary Suite, Walk-In Pantry, Walk-In Closet(s)

Area & Lot

  • Status Sold
  • Date Sold April 8, 2026
  • Living Area2,726 Sq.Ft.
  • Lot Area9,148 Sq.Ft.
  • MLS® IDNP26008841
  • TypeResidential
  • YEAR BUILT2004
  • NeighborhoodLa Quinta
  • Architecture StylesMediterranean
  • View DescriptionGolf Course, Mountain(s)
  • School DistrictDesert Sands Unified

Exterior

  • STORIES1
  • Garage Space3.0
  • water SourcePublic
  • utilitiesCable Connected, Electricity Connected, Natural Gas Connected, Phone Connected, Sewer Connected, Water Connected
  • PoolCommunity, Heated, In Ground, Lap, Pebble, Private, Salt Water, Waterfall, Association
  • roofConcrete
  • lot features0-1 Unit/Acre, Back Yard, Front Yard, Sprinklers In Rear, Sprinklers In Front, Lawn, Landscaped, On Golf Course, Sprinkler System
  • parkingConcrete, Door-Multi, Direct Access, Driveway, Garage Faces Front, Garage, Golf Cart Garage, Private, Storage
  • HEAT TYPECentral
  • AIR CONDITIONINGCentral Air
  • sewerPublic Sewer
  • SubstructureSlab
  • Disability FeaturesGrab Bars, No Stairs
  • HOA AmenitiesBocce Court, Billiard Room, Clubhouse, Fitness Center, Maintenance Grounds, Game Room, Meeting Room, Management, Meeting/Banquet/Party Room, Maintenance Front Yard, Outdoor Cooking Area, Barbecue, Pickleball, Pool, Pet Restrictions, Pets Allowed, Recreation Room, Spa/Hot Tub, Security, Tennis Court(s), Trash
  • security FeaturesCarbon Monoxide Detector(s), Fire Detection System, Security Gate, Gated with Guard, Gated Community, Gated with Attendant, 24 Hour Security, Smoke Detector(s)
  • other exterior FeaturesAwning(s), Barbecue, Lighting, Misting System

Financial

  • Sales Price$1,250,000
  • HOA $595/mo

La Quinta

Known for its luxury golf communities, mountain views, and resort-style living, it offers a relaxed desert lifestyle with a strong sense of community.

Explore

Get in Touch

Whether you’re buying, selling, exploring your home’s value, or simply planning what’s next, our agents are here to help with thoughtful guidance, local expertise, and a relationship-first approach to real estate. Rooted in the communities we serve, we believe every move starts with a conversation. Reach out to connect with an Arbor agent and take the first step toward whatever comes next.

Get In Touch

Whether you’re buying, selling, exploring your home’s value, or simply planning what’s next, our agents are here to help with thoughtful guidance, local expertise, and a relationship-first approach to real estate.

Rooted in the communities we serve, we believe every move starts with a conversation. Reach out to connect with an Arbor agent and take the first step toward whatever comes next.

Follow Us on Instagram