Leave a Message

Thank you for your message. We will be in touch with you shortly.

82555 Round Valley Drive
Listed by Joseph Conway CA DRE# 02076735 with Arbor Real Estate (760) 880-8788
Sold

82555 Round Valley Drive

82555 Round Valley Drive, Indio, CA 92201

$1,160,000
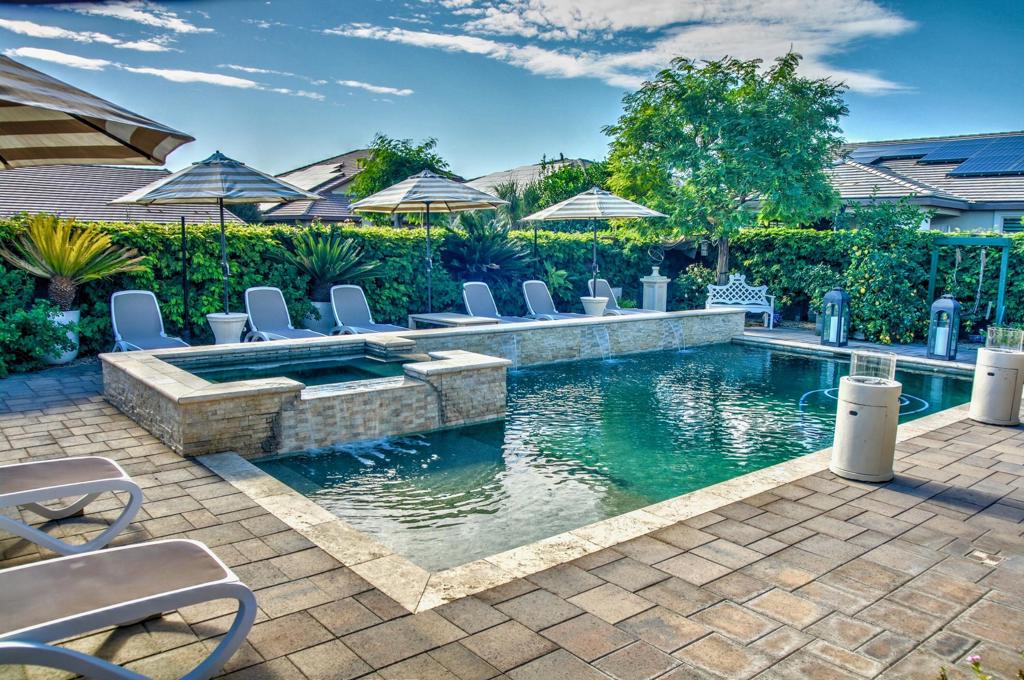
A one-of-a-kind designer dream home with custom detail throughout the home! This home is in the ''all ages'' section of the community that's a short distance from the clubhouse and community amenities. The Celebrare Model has 2451SF with open concept living spaces that includes a chef inspired kitchen with GE Cafe/Monogram appliances, upgraded cabinets, oversized custom quartz island and butler's pantry adjacent to the kitchen. The dining area features custom cabinetry and 2 wine refrigerators. The lounge area features a contemporary gas fireplace. The office features custom shelving. The side wall in office stores an automatic full-size bed. Bedrooms and bathrooms with custom upgrades. Other enhancements include custom millwork around all doorways and windows, recessed lighting, ceiling fans, and custom window treatments. Patio, rear and side yard through 2 large rolling walls of glass. The backyard amenities feature private pool/spa, firepit, expanded covered patio, outdoor kitchen complete with grill, pizza oven, bar furniture, fireplace and more. Private entry courtyard with firepit, fountains and pergola. The garage includes epoxy floors and mini split AC. Optional club membership transfer fee available for Buyer to join club. Transfer fee is 15% of current full membership initiation fee. Club amenities include tennis/pickleball courts, fitness center, resort/lap/fitness pools & spa, poker/billiards room & artisan studio. Community also features putting green, bocce ball court, large chess game area, and walking trails.
2
beds

3
baths

2,451 Sq.Ft. LIVING AREA

9,148 Sq.Ft. lot

Joe Conway

Joe Conway

Features & Amenities

Interior

  • total bedrooms2
  • Total bathrooms3
  • full bathrooms2
  • half bathroom1
  • Flooring Tile
  • Fireplace Bonus Room, Bath, Decorative, Electric, Gas, Gas Starter, Outside, Propane, See Remarks
  • APPLIANCES Convection Oven, Gas Cooktop, Disposal, Gas Water Heater, Ice Maker, Microwave, Refrigerator, Range Hood, Self Cleaning Oven, Tankless Water Heater
  • other interior Features Beamed Ceilings, Breakfast Bar, Built-in Features, Separate/Formal Dining Room, High Ceilings, Open Floorplan, Paneling/Wainscoting, Recessed Lighting, Wired for Sound, All Bedrooms Down, Primary Suite

Area & Lot

  • Status Sold
  • Date Sold January 29, 2026
  • Living Area2,451 Sq.Ft.
  • Lot Area9,148 Sq.Ft.
  • MLS® ID219139642DA
  • TypeResidential
  • YEAR BUILT2017
  • Architecture StylesContemporary
  • View DescriptionMountain(s), Peek-A-Boo

Exterior

  • STORIES1
  • Garage Space3.0
  • utilitiesCable Available
  • PoolIn Ground, Pebble, Private, Salt Water, Waterfall
  • roofConcrete, Tile
  • lot featuresClose to Clubhouse, Drip Irrigation/Bubblers, Planned Unit Development, Rectangular Lot, Sprinklers Timer
  • parkingDriveway, Garage, Garage Door Opener
  • HEAT TYPECentral, Forced Air, Fireplace(s), Natural Gas
  • AIR CONDITIONINGCentral Air, Electric
  • SubstructureSlab
  • HOA AmenitiesMaintenance Grounds, Management, Picnic Area, Pet Restrictions
  • security FeaturesGated Community
  • other exterior FeaturesBarbecue, Fire Pit

Financial

  • Sales Price$1,160,000
  • HOA $245/mo

Get in Touch

Whether you’re buying, selling, exploring your home’s value, or simply planning what’s next, our agents are here to help with thoughtful guidance, local expertise, and a relationship-first approach to real estate. Rooted in the communities we serve, we believe every move starts with a conversation. Reach out to connect with an Arbor agent and take the first step toward whatever comes next.

Get In Touch

Whether you’re buying, selling, exploring your home’s value, or simply planning what’s next, our agents are here to help with thoughtful guidance, local expertise, and a relationship-first approach to real estate.

Rooted in the communities we serve, we believe every move starts with a conversation. Reach out to connect with an Arbor agent and take the first step toward whatever comes next.

Follow Us on Instagram