Leave a Message

Thank you for your message. We will be in touch with you shortly.

8326 Maxine Street
Listed by Kyle Shutts CA DRE# 02060736 with Arbor Real Estate 714-317-3449
Sold

8326 Maxine Street

8326 Maxine Street, Pico Rivera, CA 90660

$715,000
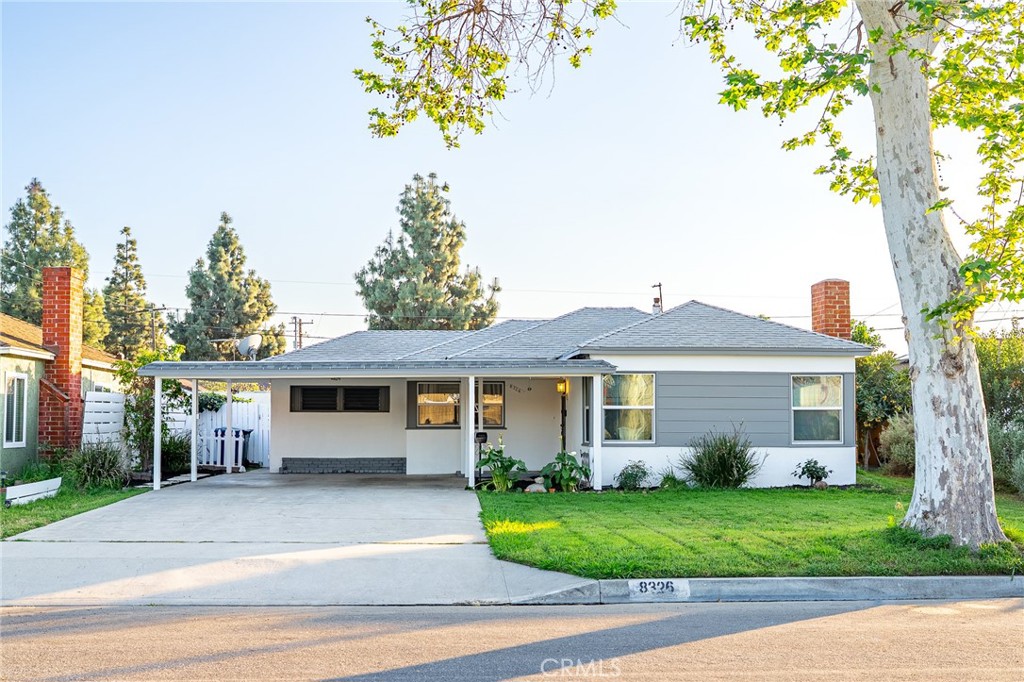
Charming mid century home with timeless character and modern comfort, ideally located in the heart of Pico Rivera. This beautifully maintained 2-bedroom, 1-bath residence offers 1,076 square feet of inviting living space on a generous 5,549 square foot lot.

From the moment you arrive, you'll appreciate the clean curb appeal, wide driveway, and ample covered parking with space for multiple vehicles. Inside, the home is filled with natural light from large windows, highlighting the warm hardwood floors and comfortable, functional layout.

The spacious living room features a classic stone fireplace, creating a cozy focal point that blends perfectly with the home's mid-century charm. The kitchen offers plenty of storage and workspace, with an adjacent dining area ideal for everyday living.

An enclosed garage provides excellent flexibility and can easily serve as a third bedroom, home office, or bonus space depending on your needs.

Step outside to a large backyard with endless potential. The covered patio is perfect for outdoor dining, entertaining, or relaxing, while the expansive yard offers room to customize, expand, or create your dream outdoor space.

Additional highlights include split AC systems for year round comfort, a functional floor plan, and a well-kept interior that's ready for its next owner.

Whether you're a first-time buyer, investor, or looking for a home with future upside, this property offers the perfect combination of charm, space, and versatility.

2
beds

1
bath

1,076 Sq.Ft. LIVING AREA

5,549 Sq.Ft. lot

Kyle Shutts

Kyle Shutts

Features & Amenities

Interior

  • total bedrooms2
  • Total bathroom1
  • full bathroom1
  • Laundry room Washer Hookup, Electric Dryer Hookup, Outside
  • Fireplace Living Room
  • other interior Features Bedroom on Main Level, Galley Kitchen, Main Level Primary

Area & Lot

  • Status Sold
  • Date Sold April 24, 2026
  • Living Area1,076 Sq.Ft.
  • Lot Area5,549 Sq.Ft.
  • MLS® IDOC26063222
  • TypeResidential
  • YEAR BUILT1950
  • View DescriptionNone
  • School DistrictEl Rancho Unified

Exterior

  • STORIES1
  • water SourcePublic
  • PoolNone
  • lot featuresBack Yard, Front Yard, Street Level
  • AIR CONDITIONINGHigh Efficiency, Wall/Window Unit(s)
  • sewerPublic Sewer

Financial

  • Sales Price$715,000

Get in Touch

Whether you’re buying, selling, exploring your home’s value, or simply planning what’s next, our agents are here to help with thoughtful guidance, local expertise, and a relationship-first approach to real estate. Rooted in the communities we serve, we believe every move starts with a conversation. Reach out to connect with an Arbor agent and take the first step toward whatever comes next.

Get In Touch

Whether you’re buying, selling, exploring your home’s value, or simply planning what’s next, our agents are here to help with thoughtful guidance, local expertise, and a relationship-first approach to real estate.

Rooted in the communities we serve, we believe every move starts with a conversation. Reach out to connect with an Arbor agent and take the first step toward whatever comes next.

Follow Us on Instagram