Leave a Message

Thank you for your message. We will be in touch with you shortly.

8420 E Tioga Way
Listed by Lindsey Schaefer CA DRE# 01355973 with Rawson & Associates 800-894-9947
Sold

8420 E Tioga Way

8420 E Tioga Way, Anaheim, CA 92808

$810,000
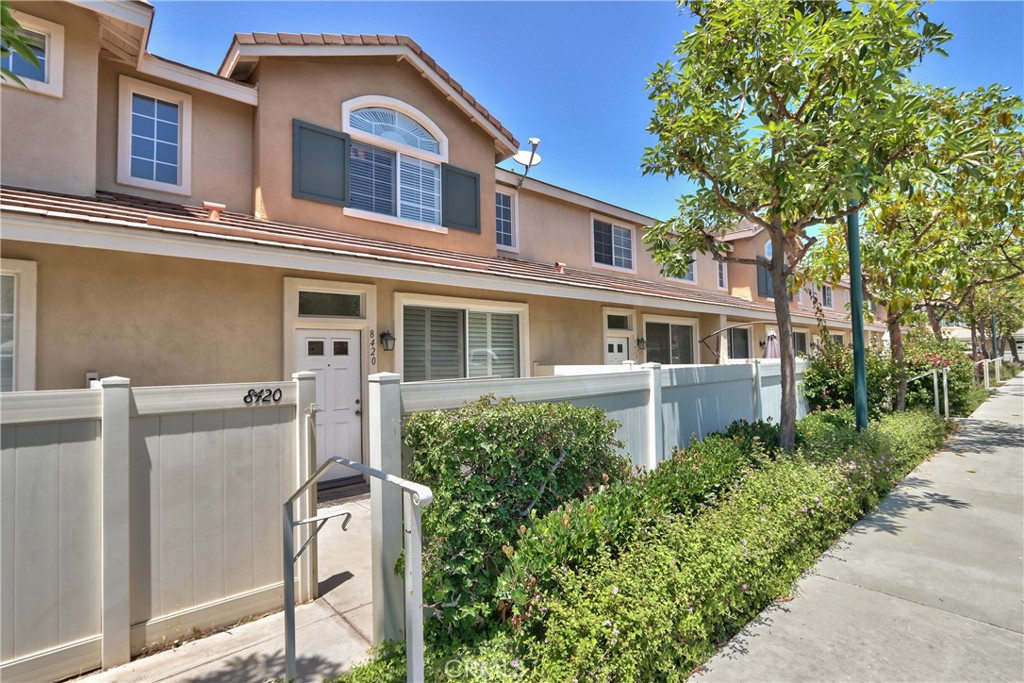
Tucked within the sought-after Summit Park Community, this 3BR/2.5BA townhome offers 1,250 square feet of smart, functional living and an unbeatable location--just minutes from the 91 Freeway, top-rated schools, shopping, and dining. A private gated patio welcomes you in, leading to a spacious family room accented with plantation shutters that add both charm and privacy. The layout flows effortlessly into a cozy breakfast nook and an open-concept kitchen equipped with brand-new GE appliances, including a cooktop, oven, microwave, and dishwasher. The upgraded A/C system, installed in August 2020, features all-new ducting, vents, and dual-zone climate control for year-round comfort.

Upstairs, a conveniently located half-bath sits just a few steps up, followed by a bright and airy primary suite with large windows, plantation shutters and sunburst window, two mirrored closets, and the potential to customize an en-suite. Two additional bedrooms share a full hallway bath, with a stackable washer/dryer neatly tucked into the layout. New paint and carpet recently installed! A two-car attached garage with built-in cabinetry completes the package, offering practical storage in a community known for its location and livability.

3
beds

3
baths

1,250 Sq.Ft. LIVING AREA

1.62 Acres lot

Stephanie Buoncristiani

Stephanie Buoncristiani

Features & Amenities

Interior

  • total bedrooms3
  • Total bathrooms3
  • full bathrooms2
  • half bathroom1
  • Laundry room Inside, Laundry Closet, Stacked, Upper Level
  • Flooring Carpet, See Remarks, Tile
  • Fireplace None
  • APPLIANCES Built-In Range, Dishwasher, Gas Cooktop, Disposal, Gas Oven, Gas Water Heater, Microwave
  • other interior Features Built-in Features, Breakfast Area, Ceiling Fan(s), Crown Molding, Recessed Lighting, Storage, Tile Counters, Track Lighting, All Bedrooms Up, Primary Suite

Area & Lot

  • Status Sold
  • Date Sold December 22, 2025
  • Living Area1,250 Sq.Ft.
  • Lot Area1.62 Acres
  • MLS® IDSW25137681
  • TypeTownhouse
  • YEAR BUILT1998
  • NeighborhoodAnaheim
  • Architecture StylesTraditional
  • View DescriptionNeighborhood
  • Elementary SchoolRunning Springs
  • Middle SchoolEl Rancho
  • High SchoolCanyon
  • School DistrictOrange Unified

Exterior

  • STORIES2
  • Garage Space2.0
  • water SourcePublic
  • utilitiesElectricity Connected, Natural Gas Connected, Sewer Connected, Water Connected
  • PoolCommunity, In Ground, Association
  • roofTile
  • lot featuresClose to Clubhouse
  • parkingDirect Access, Door-Single, Garage, Garage Faces Rear
  • HEAT TYPECentral, Forced Air, Zoned
  • AIR CONDITIONINGCentral Air, Ductless, Electric, Zoned
  • sewerPublic Sewer
  • SubstructureSlab
  • Disability FeaturesSafe Emergency Egress from Home
  • HOA AmenitiesClubhouse, Maintenance Grounds, Picnic Area, Playground, Pool, Spa/Hot Tub
  • security FeaturesCarbon Monoxide Detector(s), Smoke Detector(s)

Financial

  • Sales Price$810,000
  • HOA $285/mo

Anaheim

Blends major entertainment destinations, historic neighborhoods, and a growing urban core with diverse residential communities.

Explore

Get in Touch

Whether you’re buying, selling, exploring your home’s value, or simply planning what’s next, our agents are here to help with thoughtful guidance, local expertise, and a relationship-first approach to real estate. Rooted in the communities we serve, we believe every move starts with a conversation. Reach out to connect with an Arbor agent and take the first step toward whatever comes next.

Get In Touch

Whether you’re buying, selling, exploring your home’s value, or simply planning what’s next, our agents are here to help with thoughtful guidance, local expertise, and a relationship-first approach to real estate.

Rooted in the communities we serve, we believe every move starts with a conversation. Reach out to connect with an Arbor agent and take the first step toward whatever comes next.

Follow Us on Instagram