Leave a Message

Thank you for your message. We will be in touch with you shortly.

865 Balboa LN
865 Balboa LN
865 Balboa LN
865 Balboa LN
865 Balboa LN
865 Balboa LN
865 Balboa LN
865 Balboa LN
865 Balboa LN
865 Balboa LN
865 Balboa LN
865 Balboa LN
865 Balboa LN
865 Balboa LN
865 Balboa LN
865 Balboa LN
865 Balboa LN
865 Balboa LN
865 Balboa LN
865 Balboa LN
865 Balboa LN
865 Balboa LN
865 Balboa LN
865 Balboa LN
865 Balboa LN
865 Balboa LN
865 Balboa LN
865 Balboa LN
865 Balboa LN
865 Balboa LN
865 Balboa LN
865 Balboa LN
865 Balboa LN
SEE ALL PHOTOS
865 Balboa LN
865 Balboa LN
865 Balboa LN
865 Balboa LN
865 Balboa LN
865 Balboa LN
865 Balboa LN
865 Balboa LN
865 Balboa LN
865 Balboa LN
865 Balboa LN
865 Balboa LN
865 Balboa LN
865 Balboa LN
865 Balboa LN
865 Balboa LN
865 Balboa LN
865 Balboa LN
865 Balboa LN
865 Balboa LN
865 Balboa LN
865 Balboa LN
865 Balboa LN
865 Balboa LN
865 Balboa LN
865 Balboa LN
865 Balboa LN
865 Balboa LN
865 Balboa LN
865 Balboa LN
865 Balboa LN
865 Balboa LN
865 Balboa LN
Listed by Nova Land, Inc, Kevin Ren, Wendy Wang Listing Contact: 4085053759
Sold

865 Balboa LN

865 Balboa LN, Foster City, CA 94404

$1,199,800
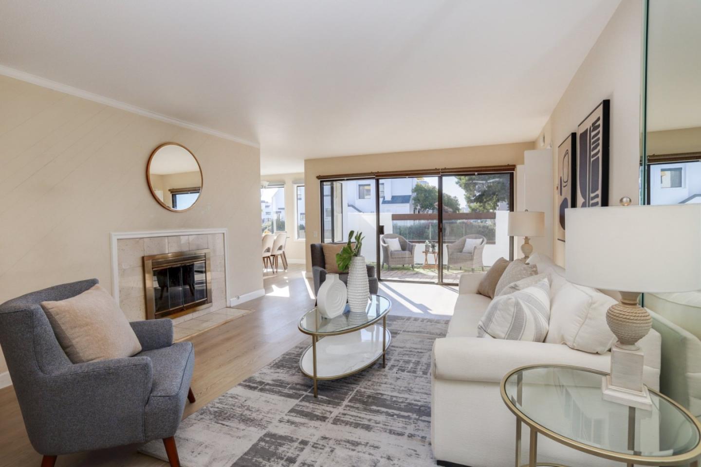
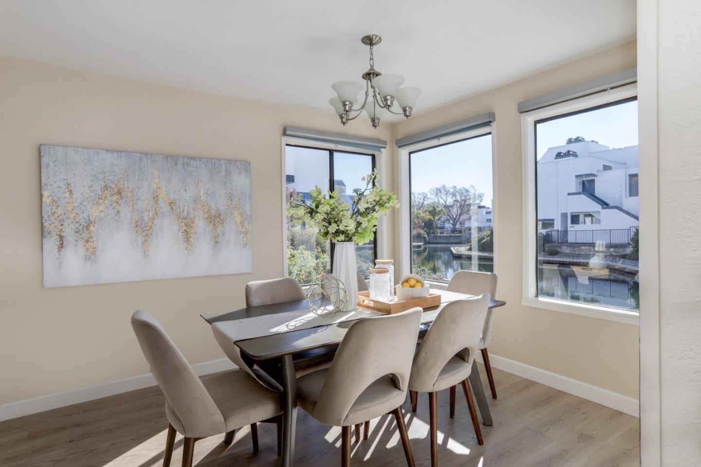
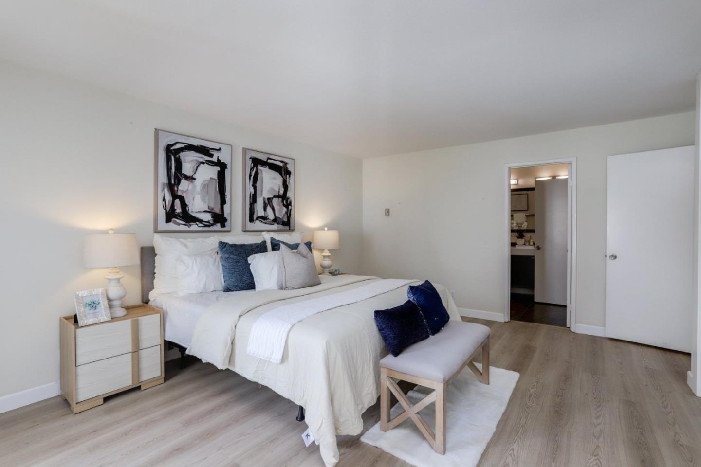
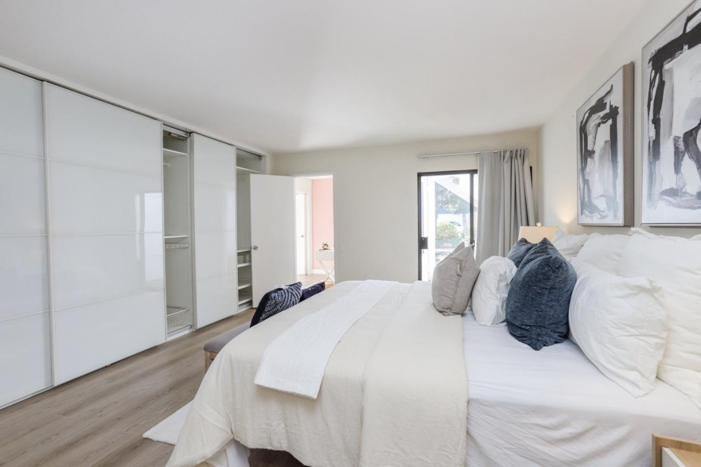
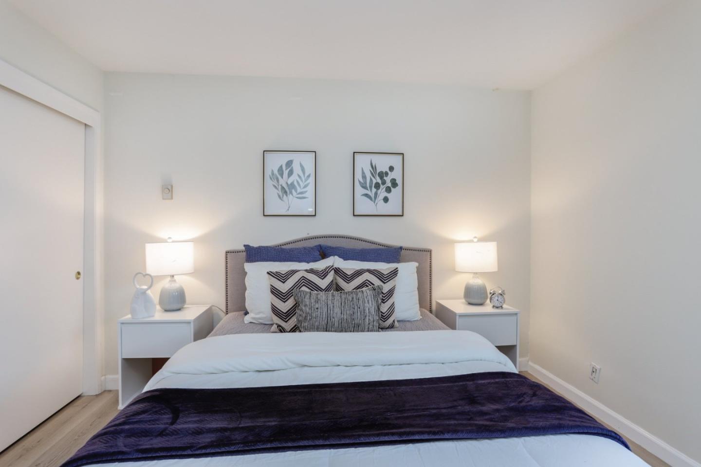
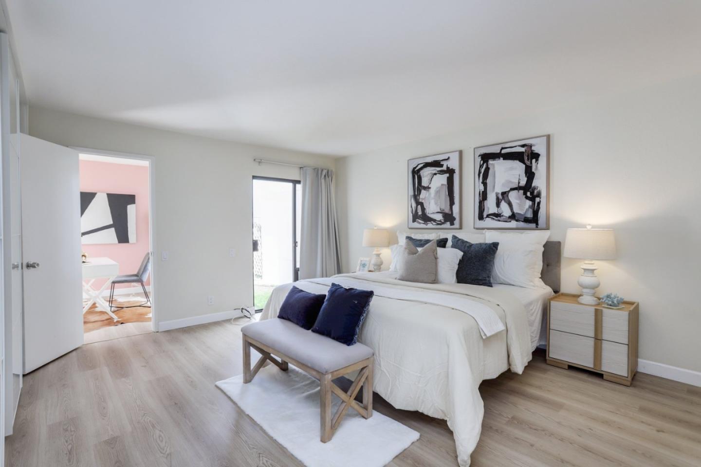
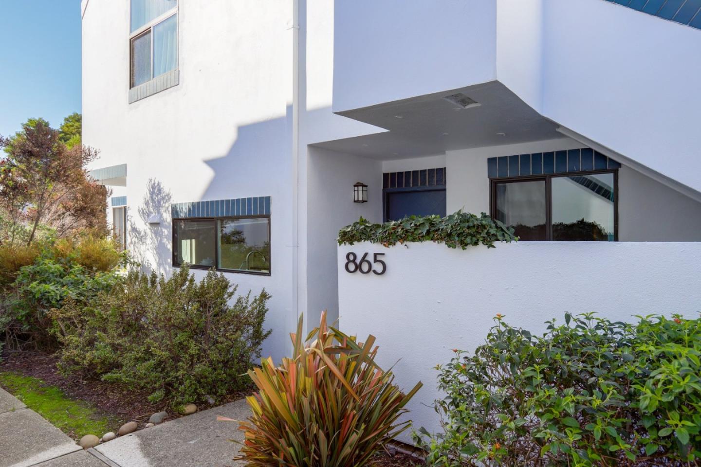
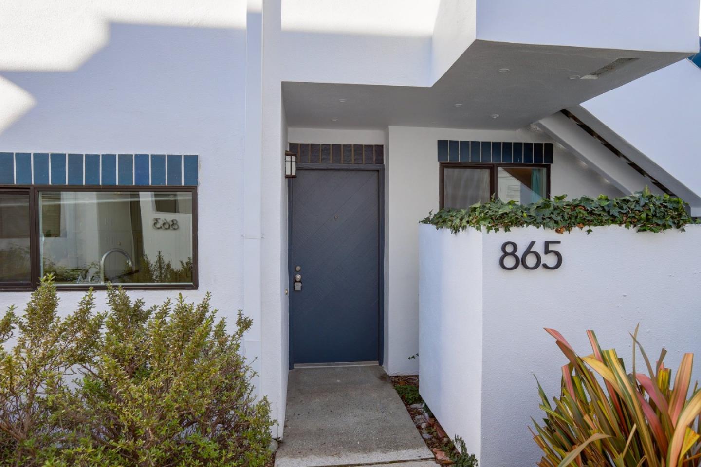
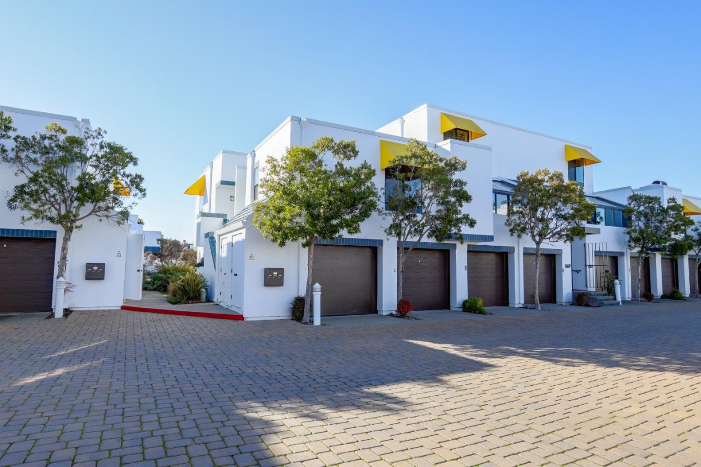
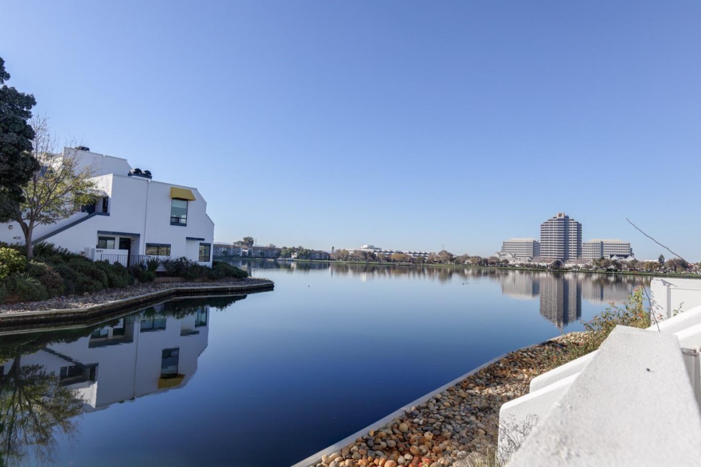
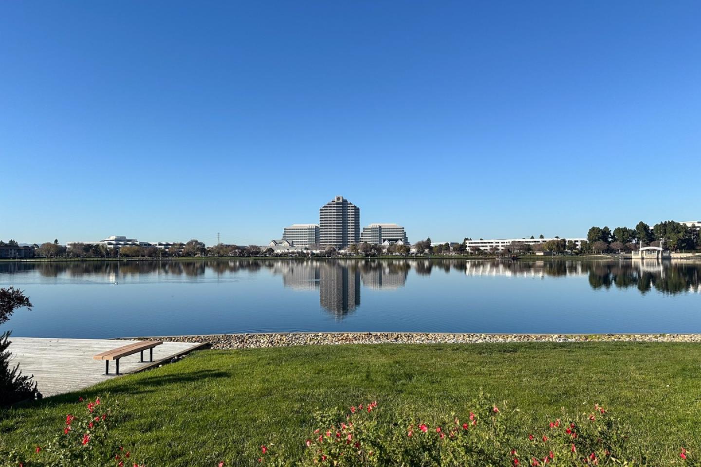
A must-see beautiful end-unit waterfront condo at the Islands. Nestled on a quiet residential street, this property offers the perfect blend of comfort, convenience, and lifestyle.
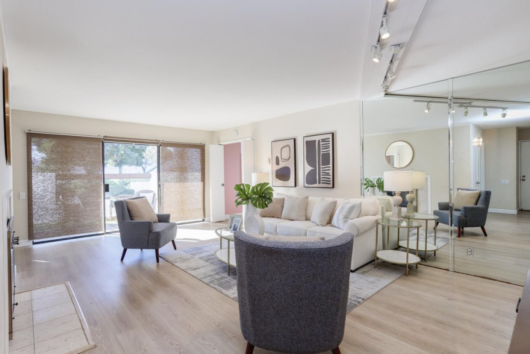
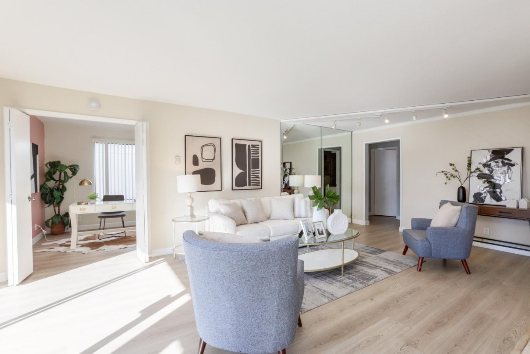
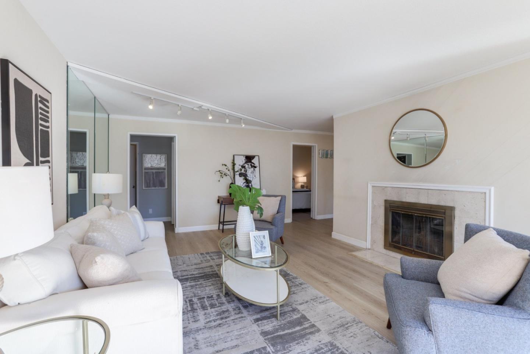
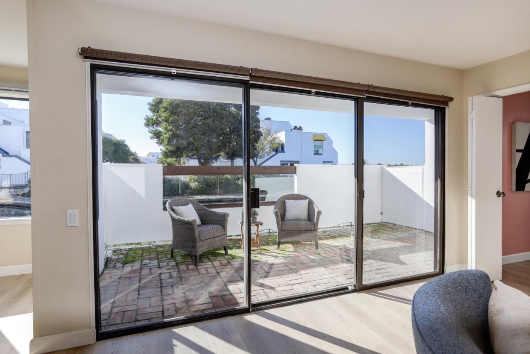
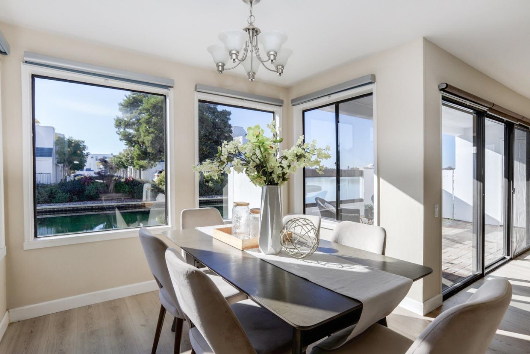
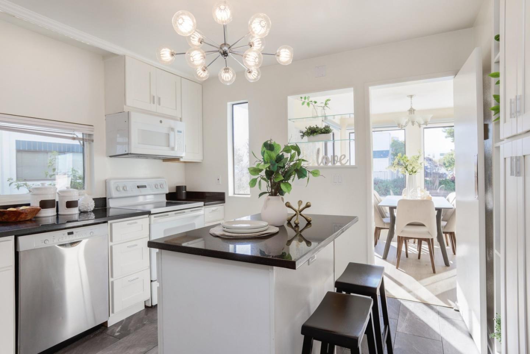
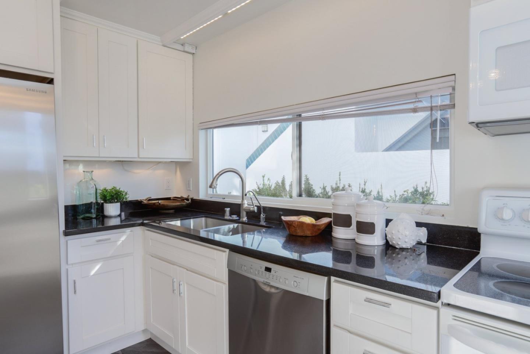
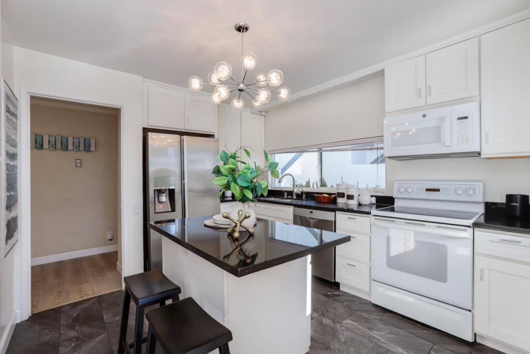
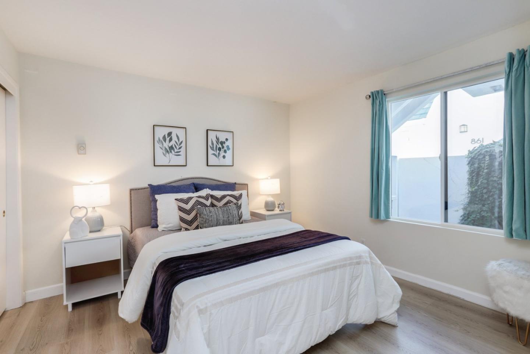
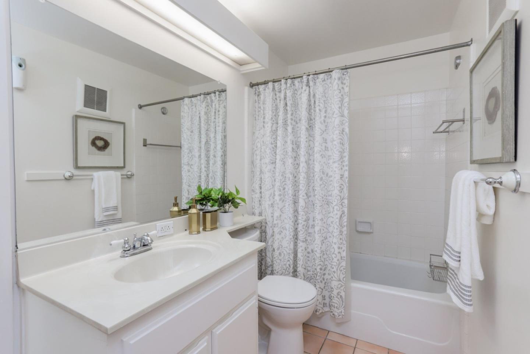
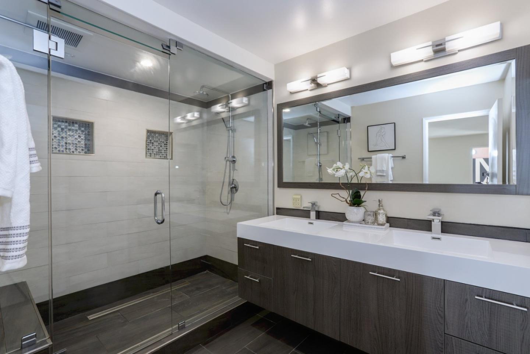
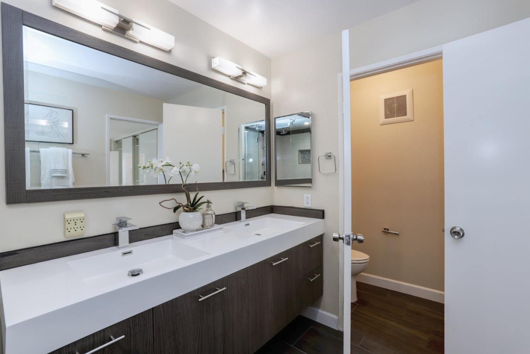
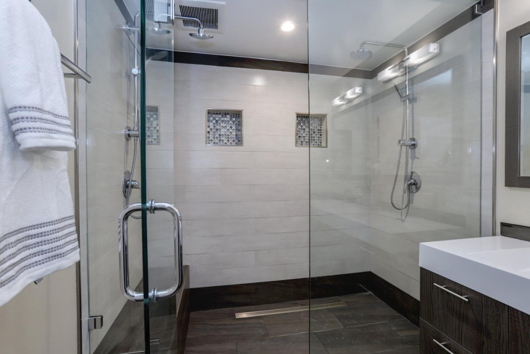
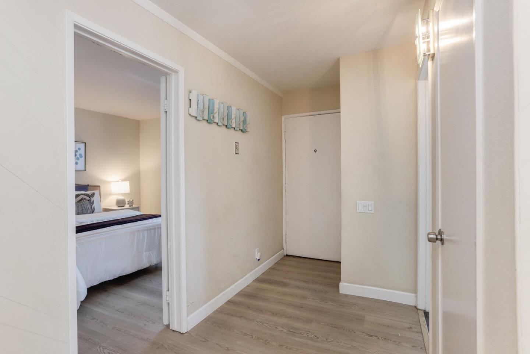
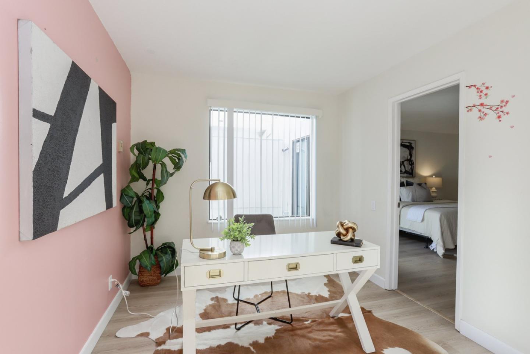
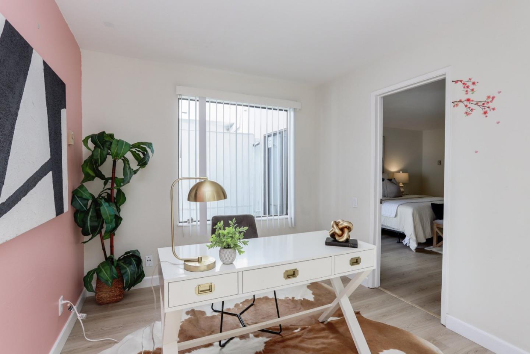
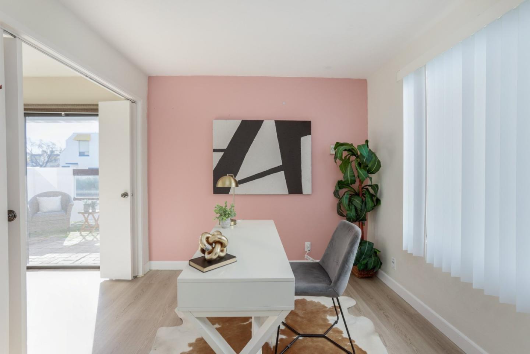
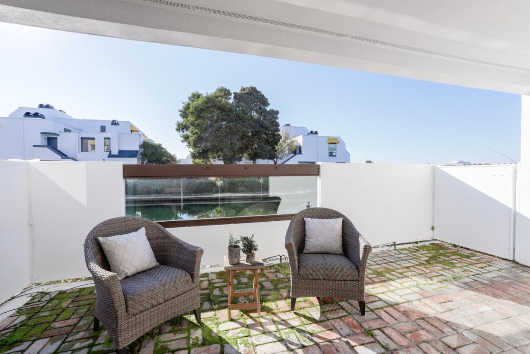
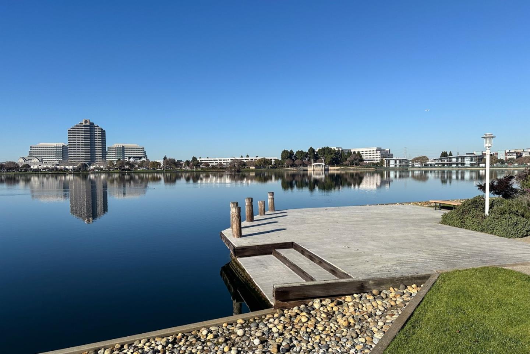
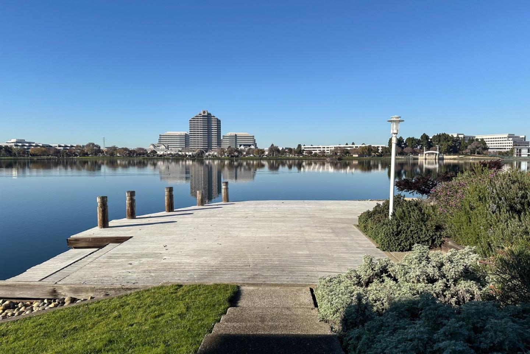
Enjoy a bright and functional layout with spacious living areas designed for both everyday living and entertaining. Large windows provide abundant natural light, while the thoughtful floor plan offers excellent flow throughout the home. The private outdoor patio with wide water views is ideal for relaxing. Step inside to an open and inviting layout featuring a spacious living room, dining area, and a family room just off the kitchen. The updated kitchen is designed for both function and style with stainless steel appliances, a built-in stove and microwave, and plenty of storage. Luxury vinyl plank flooring and recessed lighting flow throughout, enhancing the home's abundance of natural light. The kitchen and baths are tastefully renovated with quartz counters and high-end finishes.
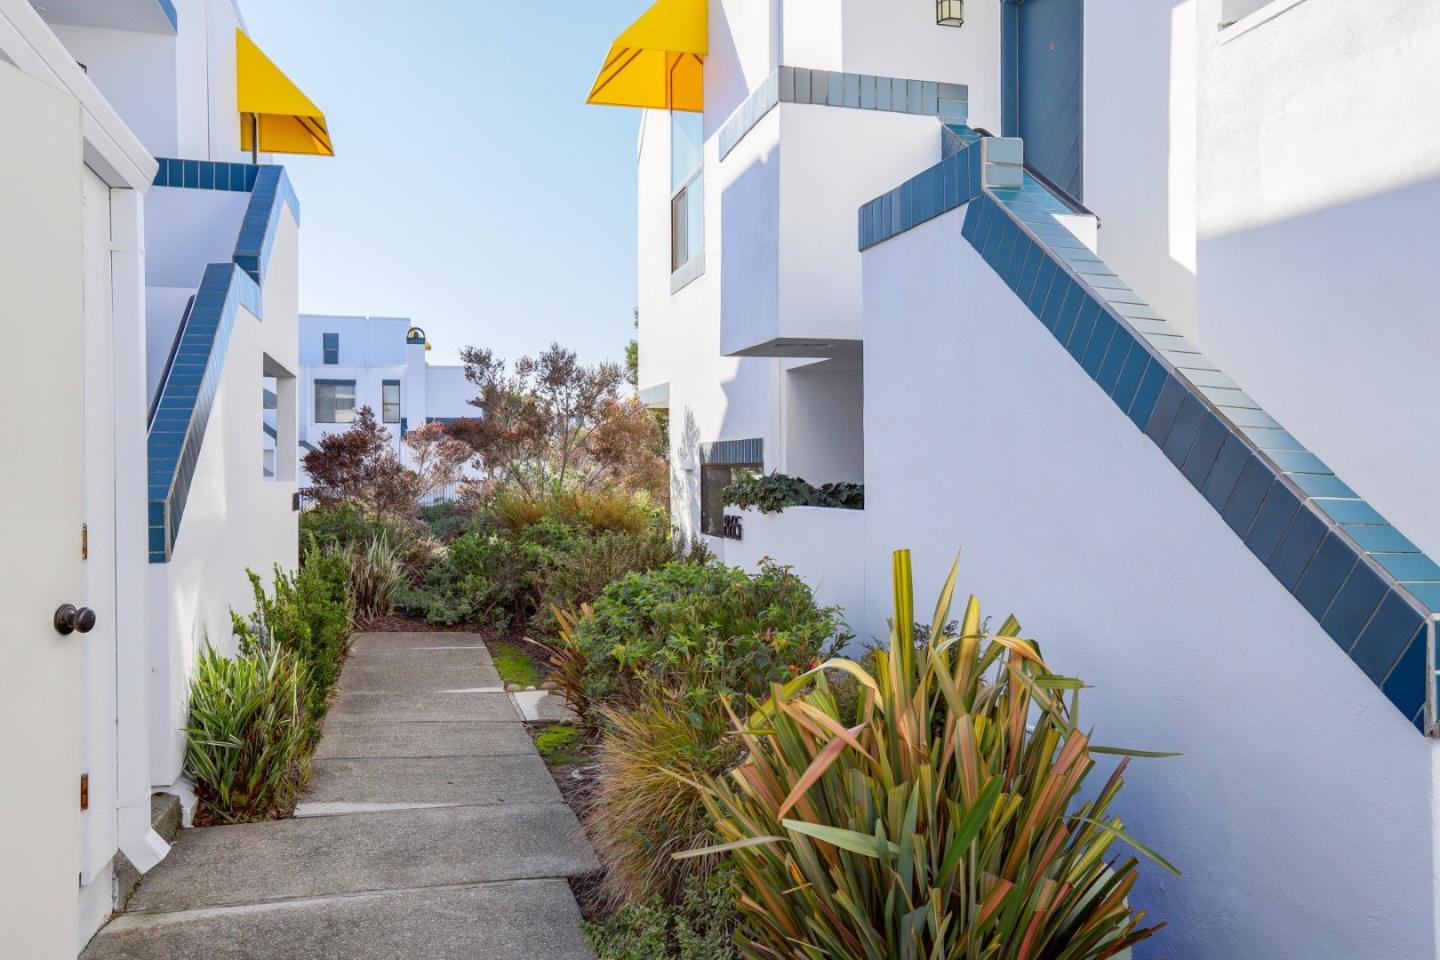
Situated at the end of a quiet canal, the neighborhood blends resort-style living with everyday convenience just minutes from Leo J. Ryan Park, the Bay Trail, and Bridgepointe Shopping Center. Commuters will love the easy access to Hwy 92 and the San Mateo Bridge, connecting you to Silicon Valley and San Francisco.

2
beds

2
baths

1,395 Sq.Ft. LIVING AREA

Adriana Trenev

Adriana Trenev

Features & Amenities

Interior

  • total bedrooms2
  • Total bathrooms2
  • full bathrooms2
  • Flooring Laminate
  • Fireplace Family Room

Area & Lot

  • Status Sold
  • Date Sold April 1, 2026
  • Living Area1,395 Sq.Ft.
  • Total Area1,395 Sq.Ft.
  • MLS® IDML82032218
  • TypeCondo
  • YEAR BUILT1975
  • Elementary SchoolFosterCityElementary
  • Middle SchoolBowditchMiddle
  • High SchoolSanMateoHigh
  • School DistrictSanMateoUnionHigh

Exterior

  • STORIES1
  • Garage Space1.0
  • water SourcePublic
  • utilitiesPublic Utilities, Water Public
  • roofTile
  • parkingDetached
  • HEAT TYPERadiant
  • AIR CONDITIONINGNone
  • sewerPublic Sewer
  • SubstructureSlab

Financial

  • Sales Price$1,199,800
  • HOA $975/mo
  • Zoning RMR3PD

Get in Touch

Whether you’re buying, selling, exploring your home’s value, or simply planning what’s next, our agents are here to help with thoughtful guidance, local expertise, and a relationship-first approach to real estate. Rooted in the communities we serve, we believe every move starts with a conversation. Reach out to connect with an Arbor agent and take the first step toward whatever comes next.

Get In Touch

Whether you’re buying, selling, exploring your home’s value, or simply planning what’s next, our agents are here to help with thoughtful guidance, local expertise, and a relationship-first approach to real estate.

Rooted in the communities we serve, we believe every move starts with a conversation. Reach out to connect with an Arbor agent and take the first step toward whatever comes next.

Follow Us on Instagram