Leave a Message

Thank you for your message. We will be in touch with you shortly.

8804 Valley View Street C
Listed by Kyle Shutts CA DRE# 02060736 with Arbor Real Estate 714-317-3449
Sold

8804 Valley View Street C

8804 Valley View Street C, Buena Park, CA 90620

$475,000
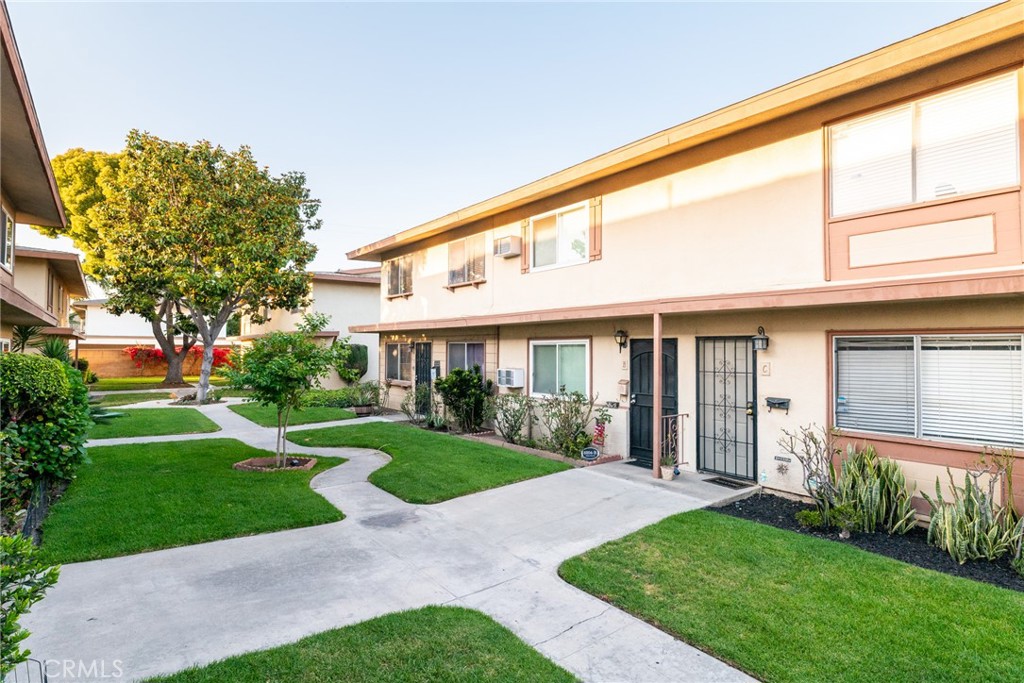
Welcome to this beautiful townhome-style condo! Nestled within the private Valley View Villas, this 2-bedroom, 1.5 bath gem offers comfort, convenience, and a low-maintenance lifestyle, all with an exceptionally low monthly HOA!
Step inside to find a spacious kitchen featuring elegant granite countertops and sleek stainless steel appliances, perfect for home chefs and entertainers alike. The open layout flows seamlessly, highlighted by large windows that fill the space with natural light.
Both bedrooms are generously sized with wall mounted A/C units, big closets and new carpet, offering plenty of room for rest and relaxation, sharing a large bathroom with new tile flooring.
The community itself is beautifully landscaped with manicured green belts, ideal for kids, pets, or simply enjoying the outdoors. Residents also enjoy exclusive access to a private community pool, perfect for sunny Southern California days, as well as convenient on-site laundry as well as in unit washing machine.
Located walking distance from Cypress College, Albertson's, CVS, Starbucks, Home Depot, and so much more! With quick access to the 91, 5, 605, and 405 freeways, commuting is a breeze. Plus, you're just a short drive from world-famous attractions like Disneyland and Knott's Berry Farm.
This Buena Park condo offers the perfect combination of amenities, style, location, and value!Don't miss this incredible opportunity!

2
beds

2
baths

960 Sq.Ft. LIVING AREA

480 Sq.Ft. lot

Kyle Shutts

Kyle Shutts

Features & Amenities

Interior

  • total bedrooms2
  • Total bathrooms2
  • full bathroom1
  • half bathroom1
  • Laundry room Common Area, Washer Hookup
  • Flooring Carpet, Tile
  • Fireplace None
  • APPLIANCES Dishwasher, Disposal, Gas Range
  • other interior Features Separate/Formal Dining Room, Eat-in Kitchen, All Bedrooms Up

Area & Lot

  • Status Sold
  • Date Sold July 24, 2025
  • Living Area960 Sq.Ft.
  • Lot Area480 Sq.Ft.
  • MLS® IDOC25113615
  • TypeCondo
  • YEAR BUILT1964
  • View DescriptionNone
  • High SchoolKennedy/Oxford
  • School DistrictFullerton Joint Union High

Exterior

  • STORIES2
  • Garage Space1.0
  • water SourcePublic
  • PoolCommunity, Association
  • HEAT TYPECentral
  • AIR CONDITIONINGElectric, Wall/Window Unit(s)
  • sewerPrivate Sewer
  • HOA AmenitiesClubhouse, Pool

Financial

  • Sales Price$475,000
  • HOA $303/mo

Get in Touch

Whether you’re buying, selling, exploring your home’s value, or simply planning what’s next, our agents are here to help with thoughtful guidance, local expertise, and a relationship-first approach to real estate. Rooted in the communities we serve, we believe every move starts with a conversation. Reach out to connect with an Arbor agent and take the first step toward whatever comes next.

Get In Touch

Whether you’re buying, selling, exploring your home’s value, or simply planning what’s next, our agents are here to help with thoughtful guidance, local expertise, and a relationship-first approach to real estate.

Rooted in the communities we serve, we believe every move starts with a conversation. Reach out to connect with an Arbor agent and take the first step toward whatever comes next.

Follow Us on Instagram